18 Walk-In Shower Ideas We'd Actually Build Again
Not a Pinterest dump — a working list from a team that's built hundreds of these, organized by what you're solving for: small bathrooms, doorless layouts, tile, comfort, and full-luxury masters.
Open this guide in your favorite AI assistant and get an instant summary.
Walk-in showers are the single most requested feature in the bathrooms we remodel — ahead of double vanities, ahead of heated floors, ahead of everything. And for good reason: they look cleaner, they're easier to get into and out of, and they turn the daily shower into something that actually feels good.
But "walk-in shower ideas" lists on the internet have a problem: they're mostly photos of bathrooms the size of a two-car garage. So we organized this differently — by what you're actually solving for. Jump to your situation, and every idea here is something we've built, priced, and would build again.

From our primary bathroom remodel in Springfield, VA.
Small bathrooms
Walk-in shower ideas for small bathrooms
The best small-bath walk-ins don't try to shrink a big shower — they use tricks that make the whole room read larger.
01The tub-to-shower conversion
The single highest-impact move in a small bathroom: pull the tub nobody uses and gain a 30″ × 60″ walk-in in the same footprint. No layout change, no plumbing relocation, and suddenly the room breathes. It's the most common small-bath project we do.
02The corner walk-in
A 36″ × 36″ corner shower with a neo-angle or curved glass front tucks into space a tub could never use. Pair it with a wall-hung vanity and even a 5′ × 8′ bathroom stops feeling like a phone booth.

A tub-sized footprint, reclaimed as a walk-in.
03Clear glass, always
In a small bathroom, frosted glass and shower curtains chop the room in half visually. A clear frameless panel lets the eye travel to the back wall — the room instantly "gains" the shower's square footage. Yes, it means squeegeeing. Worth it.
04Run the same tile floor straight through
Continuing one floor tile from the bathroom into a curbless shower erases the visual boundary entirely. Small rooms look dramatically bigger when the floor never "stops."
05Vertical tile and tall glass
Vertically stacked tile and a glass panel that runs close to the ceiling pull the eye up. Height is the one dimension small bathrooms usually have to spare — use it.

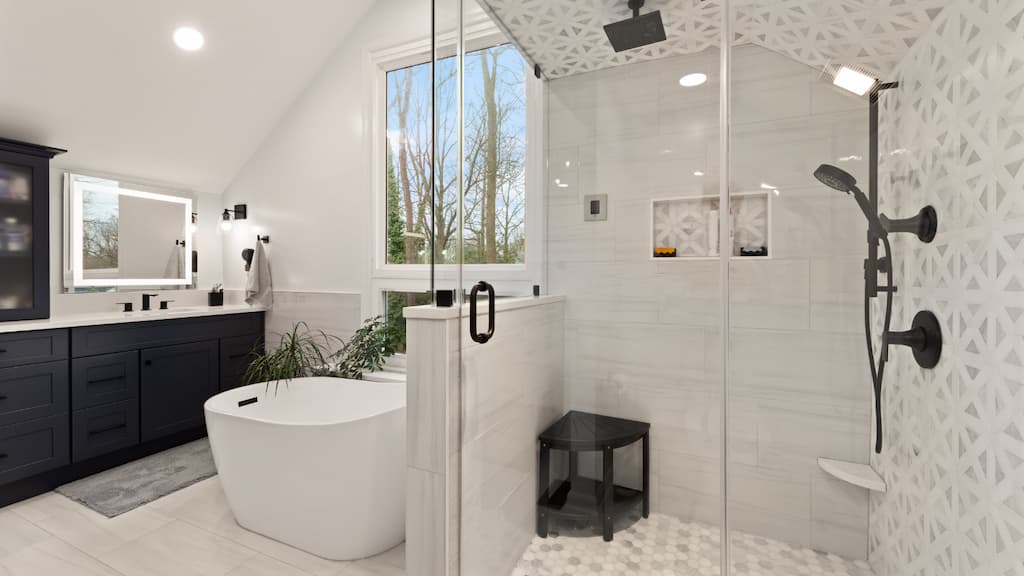
Clean tile work from our gray & white bathroom in Herndon, VA.
Open layouts
Doorless walk-in shower ideas
No door means nothing to clean, nothing to break, and nothing between you and the shower. The catch: doorless has real geometry requirements — get them wrong and you mop the bathroom daily.
06The single fixed panel
One frameless glass panel blocking the spray zone, open entry beside it. It's the simplest doorless design, and honestly the one we recommend most — full openness, minimal splash, no hardware to fail.
Open entry, fixed glass — Reston, VA.
07The walk-behind partition wall
A tiled half-wall or full partition you walk around — no glass at all. Great for wetter shower habits and for anyone who never wants to squeegee glass again. It needs roughly 6 feet of shower depth so the spray dies before the opening.
08Curbless (zero-entry)
No curb, no step, the floor just flows in — the cleanest look in modern bathroom design and the smartest aging-in-place move you can make, all in one. The engineering matters: the floor needs a proper slope (about ¼″ per foot) toward the drain, and a linear drain along the back wall makes the slope nearly invisible. This is not a DIY-friendly detail; it's exactly why waterproofing is where we refuse to cut corners.
09The full wet room
Waterproof the whole zone and put the freestanding tub inside the glass with the shower. One drain zone, one seamless floor, extremely current — and surprisingly practical in mid-size bathrooms where a separate tub and shower would fight for space.

Glass, tile, and nothing in the way.
Surfaces
Walk-in shower tile ideas
Tile is where the personality lives. A few directions that consistently deliver:
10Large-format tile, minimal grout
24″ × 48″ porcelain panels mean a wall with two grout lines instead of forty. Sleek, spa-like, and far easier to keep clean — grout is always the first thing to age in a shower.
11A feature wall that earns it
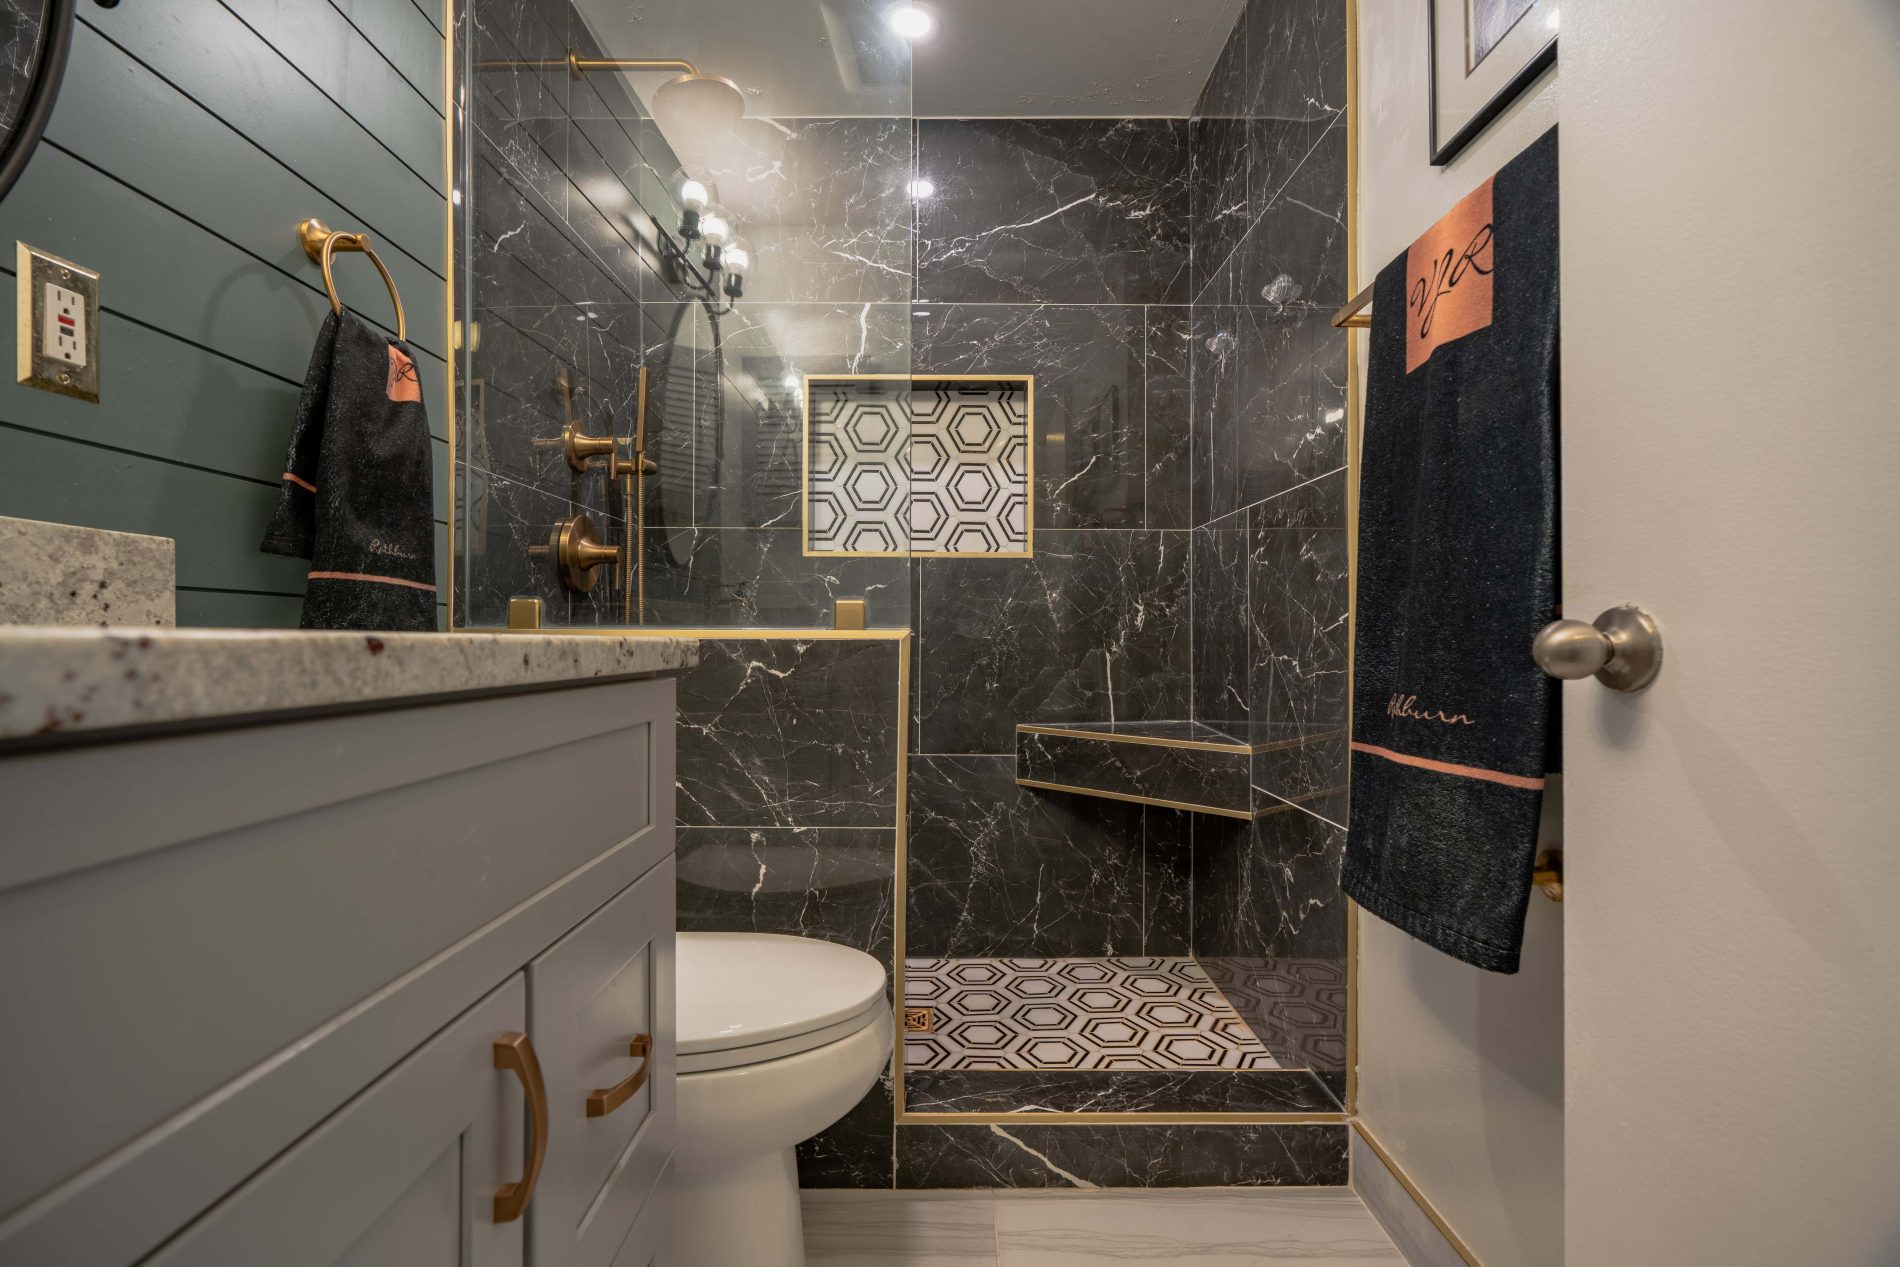
Run a dramatic tile — bookmatched marble-look porcelain, zellige, deep green — on the plumbing wall only, and keep the rest quiet. One wall of drama reads designer; four walls of drama reads casino.

One wall carries the drama; the rest stays quiet.
12Pebble or mosaic floors (small tile = real grip)
Shower floor tile has a job: traction. Smaller tiles mean more grout joints underfoot, which means more grip when soapy. Pebble, penny round, or 2″ hex mosaics do it beautifully — and the extra grout lines are also what lets the floor follow the slope to the drain.
13Tile the niche in a contrast material
The built-in niche is the one spot where a small amount of an expensive tile goes a long way. A brass-trimmed niche in the accent tile turns a storage cutout into a design moment. (We covered patterns in depth in our tile pattern guide — herringbone works just as hard in showers.)

Frameless glass and marble-look tile from our luxury master bath in Vienna, VA.
Comfort & forever-home features
Walk-in shower ideas with benches, niches, and aging-in-place sense
14The built-in bench
A tiled bench at 17″–19″ high with a 15″–16″ deep seat — comfortable to sit on, useful for shaving, and quietly future-proofing the shower for the decades you plan to live there. Slope the seat surface slightly so water runs off, and top it in the counter material for a tailored look.

From our bathroom remodel in Leesburg, VA.
15Niches sized to real bottles
Nothing dates a shower like a hanging caddy. Recessed niches — one tall for the big bottles, one small at kid height if it applies — keep every wall clean. We build them aligned to the tile grid so they look architectural, not cut-in.
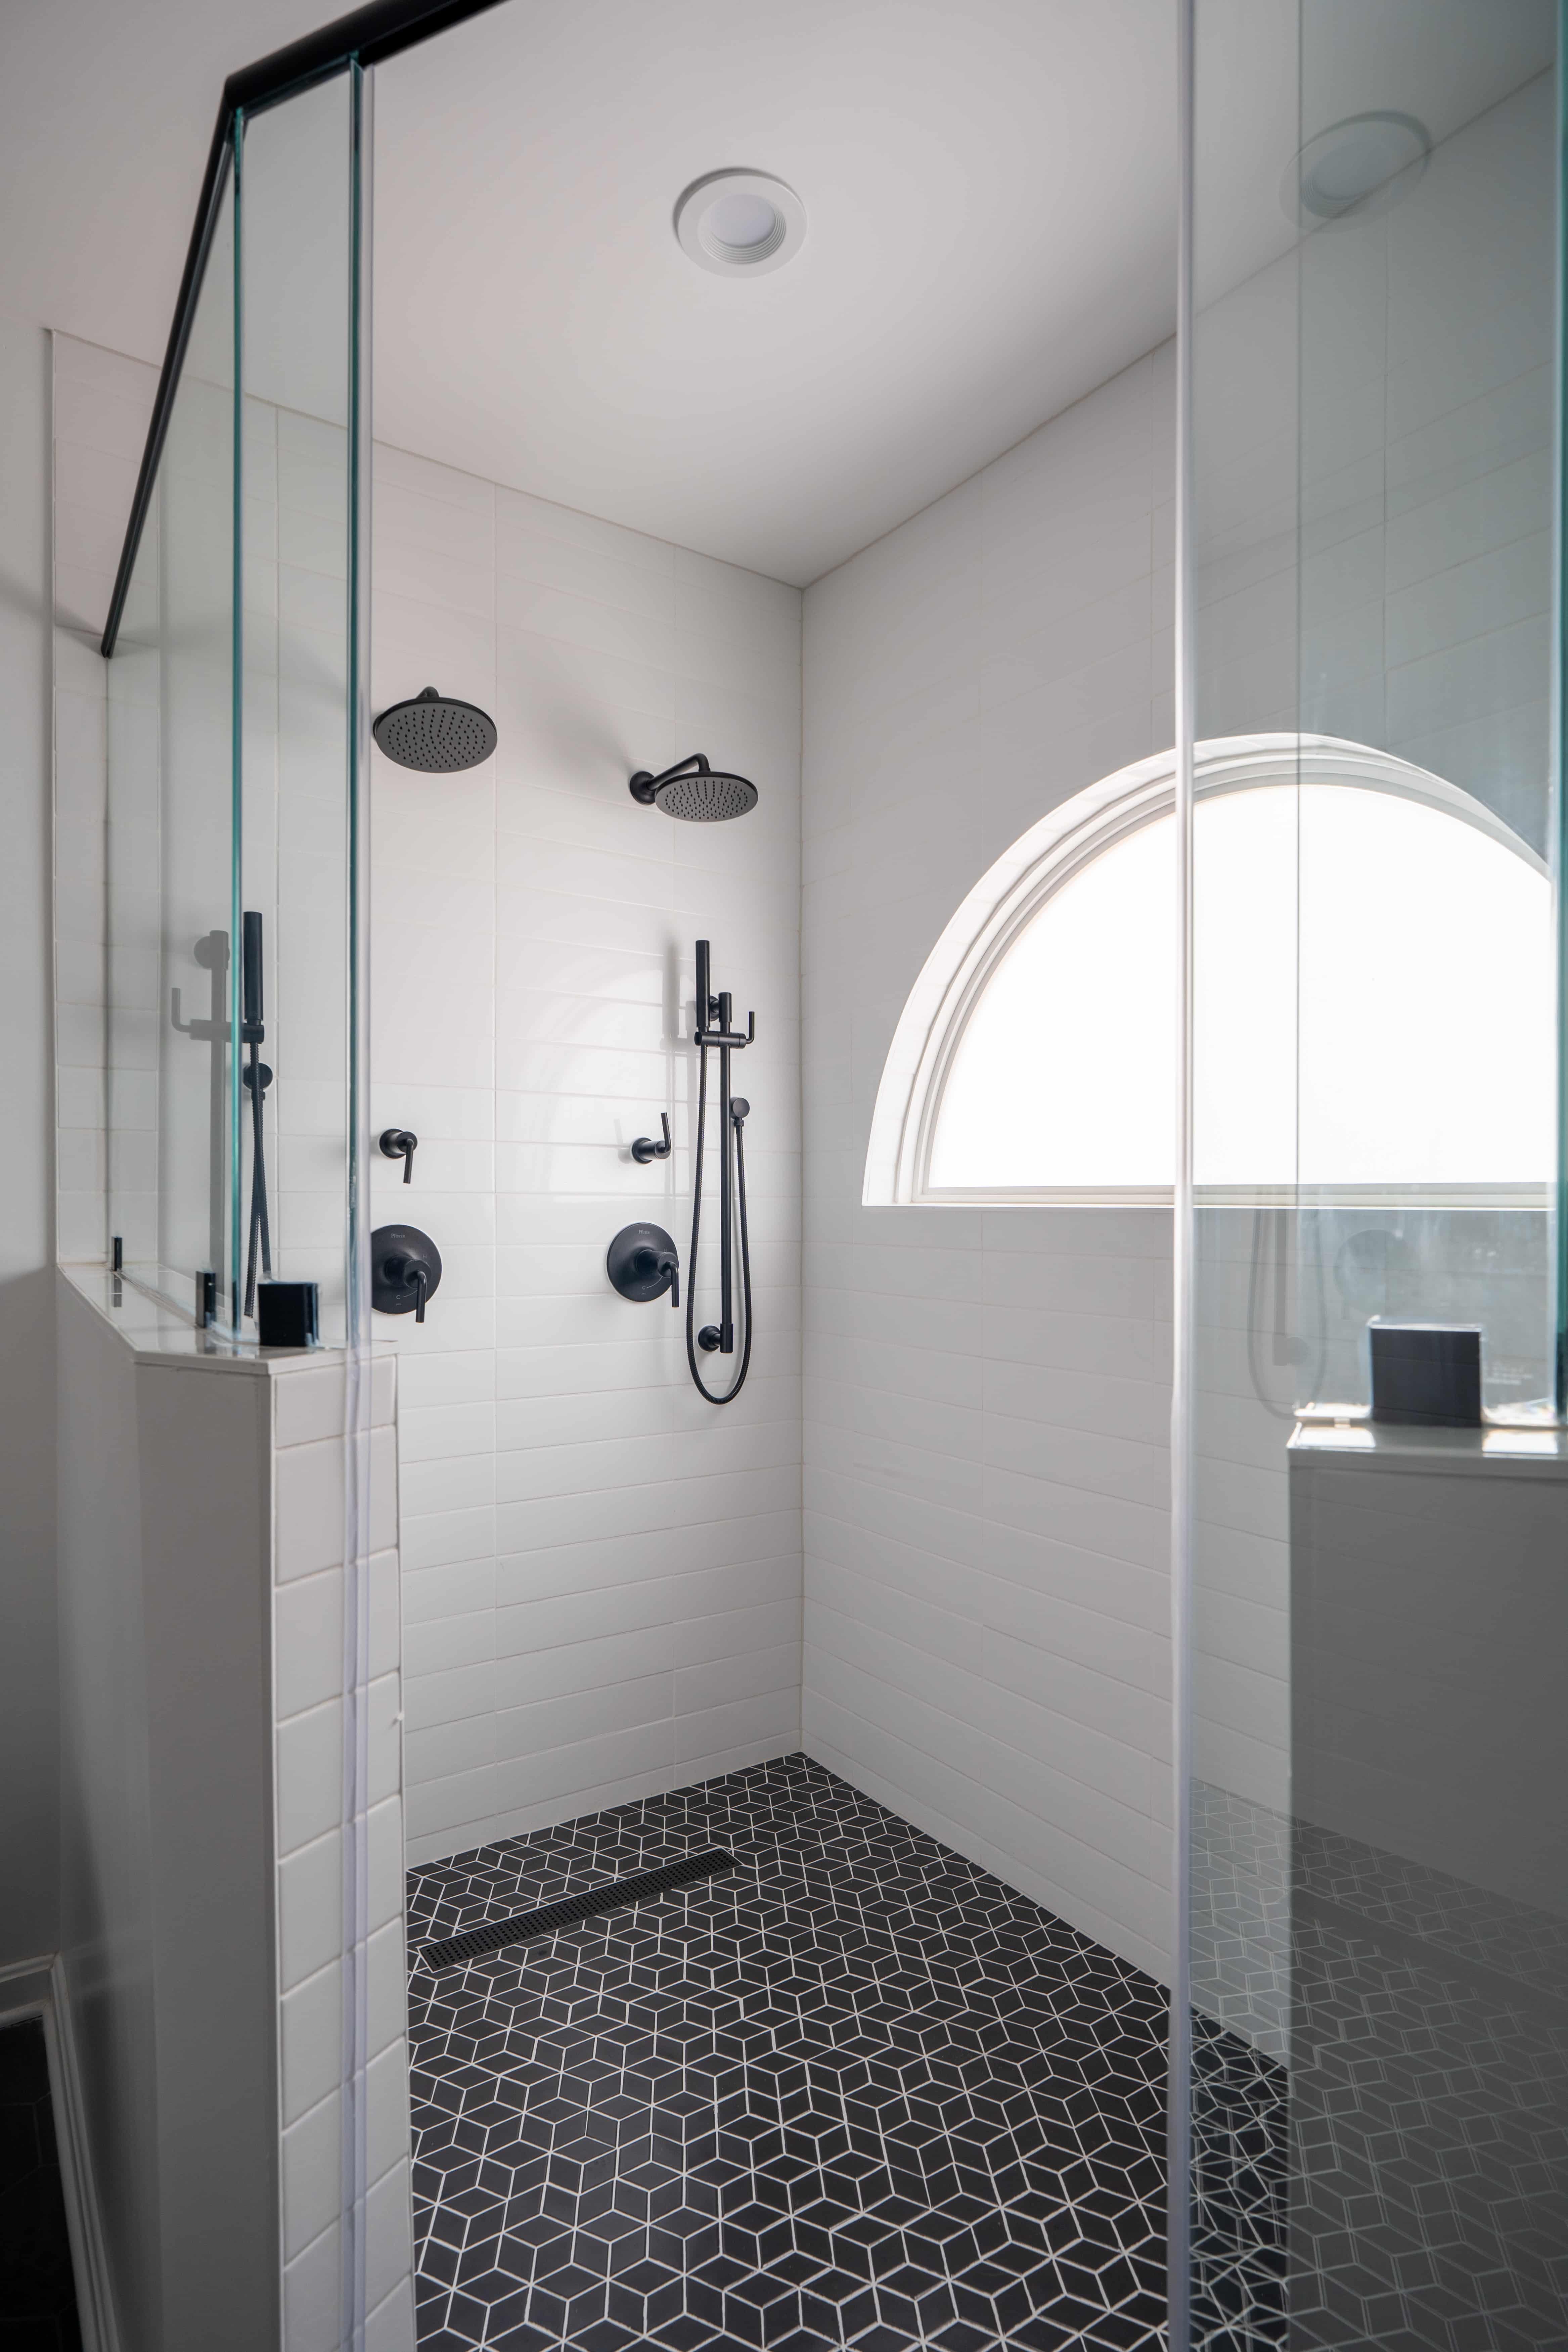
Niche work from our Bristow, VA bathroom.
16Grab bars that don't look like grab bars
Today's grab bars come in matte black and brushed brass and double as towel bars. Installing blocking in the walls during the remodel — even if the bars come later — costs almost nothing now and saves opening walls in ten years.

Comfort details, built in from day one.
The full experience
Master bathroom walk-in shower ideas
17The two-person layout
At 60″ × 48″ and up, a shower stops being single-occupancy: dual shower heads on opposite walls, or a rain head in the center with a handheld at each end. Add a bench and it's a legitimately shared space instead of a taking-turns space.
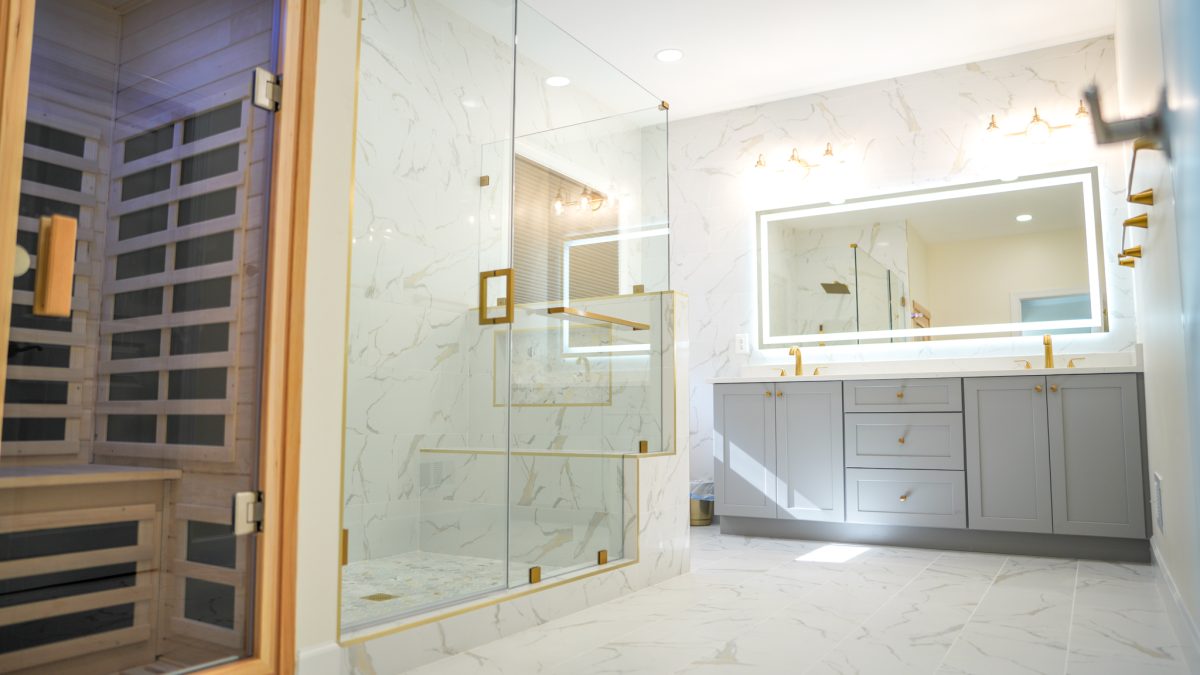
Room for two — and then some.
18The steam shower
The ceiling gets sloped, the glass goes floor-to-ceiling with a transom, a steam generator hides in the vanity or a closet — and your bathroom now outperforms the gym's spa. It demands airtight enclosure work and serious waterproofing, which is exactly why it's a favorite project of ours.

From our custom steam shower build in Reston, VA.
The money question
How much does a walk-in shower cost?
Fair question, and we'd rather answer it than dodge it. A walk-in shower is usually part of a broader bathroom remodel, and in our published pricing that lands in the mid-range tier starting around $16,990 — solid wood vanity, quartz top, and the walk-in shower with mid-range fixtures. A frameless glass enclosure runs $900–$4,000 depending on size and glass spec, and premium moves like steam, body sprays, or a full wet room push into the high-end tier. The full breakdown — every vanity, tile, and fixture price — is in our 2026 bathroom remodel cost guide.

The spa-at-home brief, delivered — from our Oakton, VA retreat.
FAQ
Frequently asked questions about walk-in showers
Can I fit a walk-in shower in a small bathroom?
Yes — a 36″ × 36″ corner walk-in works in compact bathrooms, and a 30″ × 60″ tub-to-shower conversion adds a walk-in without changing the room's footprint. Clear glass and continuous floor tile make small walk-ins feel far bigger than their dimensions.
Do doorless walk-in showers splash water everywhere?
Not when the geometry is right. Doorless designs need roughly 6 feet of depth (or a fixed glass panel blocking the spray zone), a floor sloped about ¼″ per foot to the drain, and shower head placement aimed away from the opening. Done properly, the bathroom floor stays dry.
How big should a walk-in shower be?
32″ × 32″ is the practical minimum, 48″ × 36″ is comfortable, and 60″ × 36″ is the sweet spot for primary baths and tub conversions. Two-person and bench layouts start around 60″ × 48″. Full details are in our standard shower sizes guide.
What are the dimensions for a shower bench?
Seat height of 17–19 inches and seat depth of 15–16 inches, with the surface sloped slightly toward the drain so water doesn't pool. Built-in benches should be planned before waterproofing, not added after.
What is the best tile for a walk-in shower floor?
Small-format tile — pebble, penny round, or 2″ hex mosaics. The additional grout joints provide slip resistance underfoot and allow the floor to follow the slope to the drain. Save large-format tile for the walls.
How much does a walk-in shower cost?
As part of a full bathroom remodel, walk-in showers typically land in our mid-range tier starting around $16,990, with frameless glass enclosures running $900–$4,000 depending on size. Steam showers and wet rooms price into the high-end tier. Every project gets a free, itemized estimate.
Pick an idea. We'll make it real.
Every shower on this page was designed in 3D, waterproofed obsessively, and built by our own crews. Free consultations at our Vienna, Herndon, and Alexandria showrooms — bring your favorite idea from this list.
Get a Free EstimateRelated reading: standard shower sizes · 2026 bathroom cost guide · vanity height guide
know someone mid-remodel? →
Share this guide or start a discussion — we read the comments.
You can tell Google to show more of our guides when you search. Tap the button, then tick the box next to My Kitchen and Bath on the page that opens. That's it.
Make Us a Preferred SourceRequires a Google sign-in · one click, one checkbox, done
Written by Josh Turgut · My Kitchen and Bath is a Class A licensed & insured design-build remodeler with showrooms in Vienna, Herndon, and Alexandria — remodeling Northern Virginia homes since 1994.