
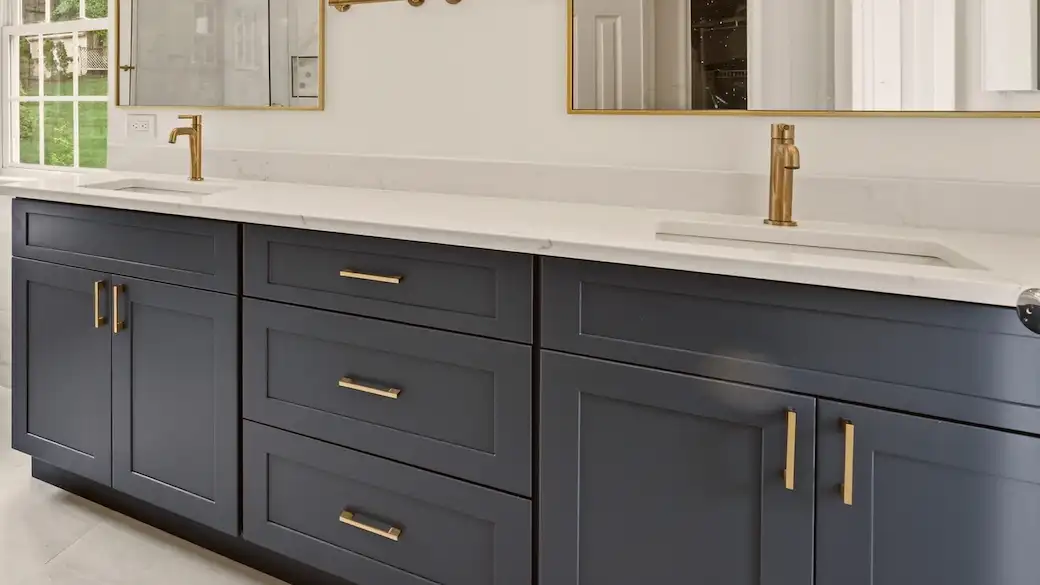
How to Choose Your Bathroom Vanity Height
Standard, comfort, or ADA — plus every measurement that hangs around the vanity: mirror, lighting, drain, and depth. All in one place, in inches and centimeters.
Open this guide in your favorite AI assistant and get an instant summary.
Here's a question that stops a surprising number of people mid-remodel: how tall should the vanity actually be? It seems like a detail until you're brushing your teeth hunched over a counter that was set for a household from 1955 — or until your seven-year-old can't reach the faucet in their own bathroom.
After thirty years of bathroom remodels across Northern Virginia, we can tell you vanity height is one of those decisions people don't realize they're allowed to make. Most homeowners assume there's one "correct" height. There isn't — there are three, and the right one depends entirely on your household. Let's measure it out.
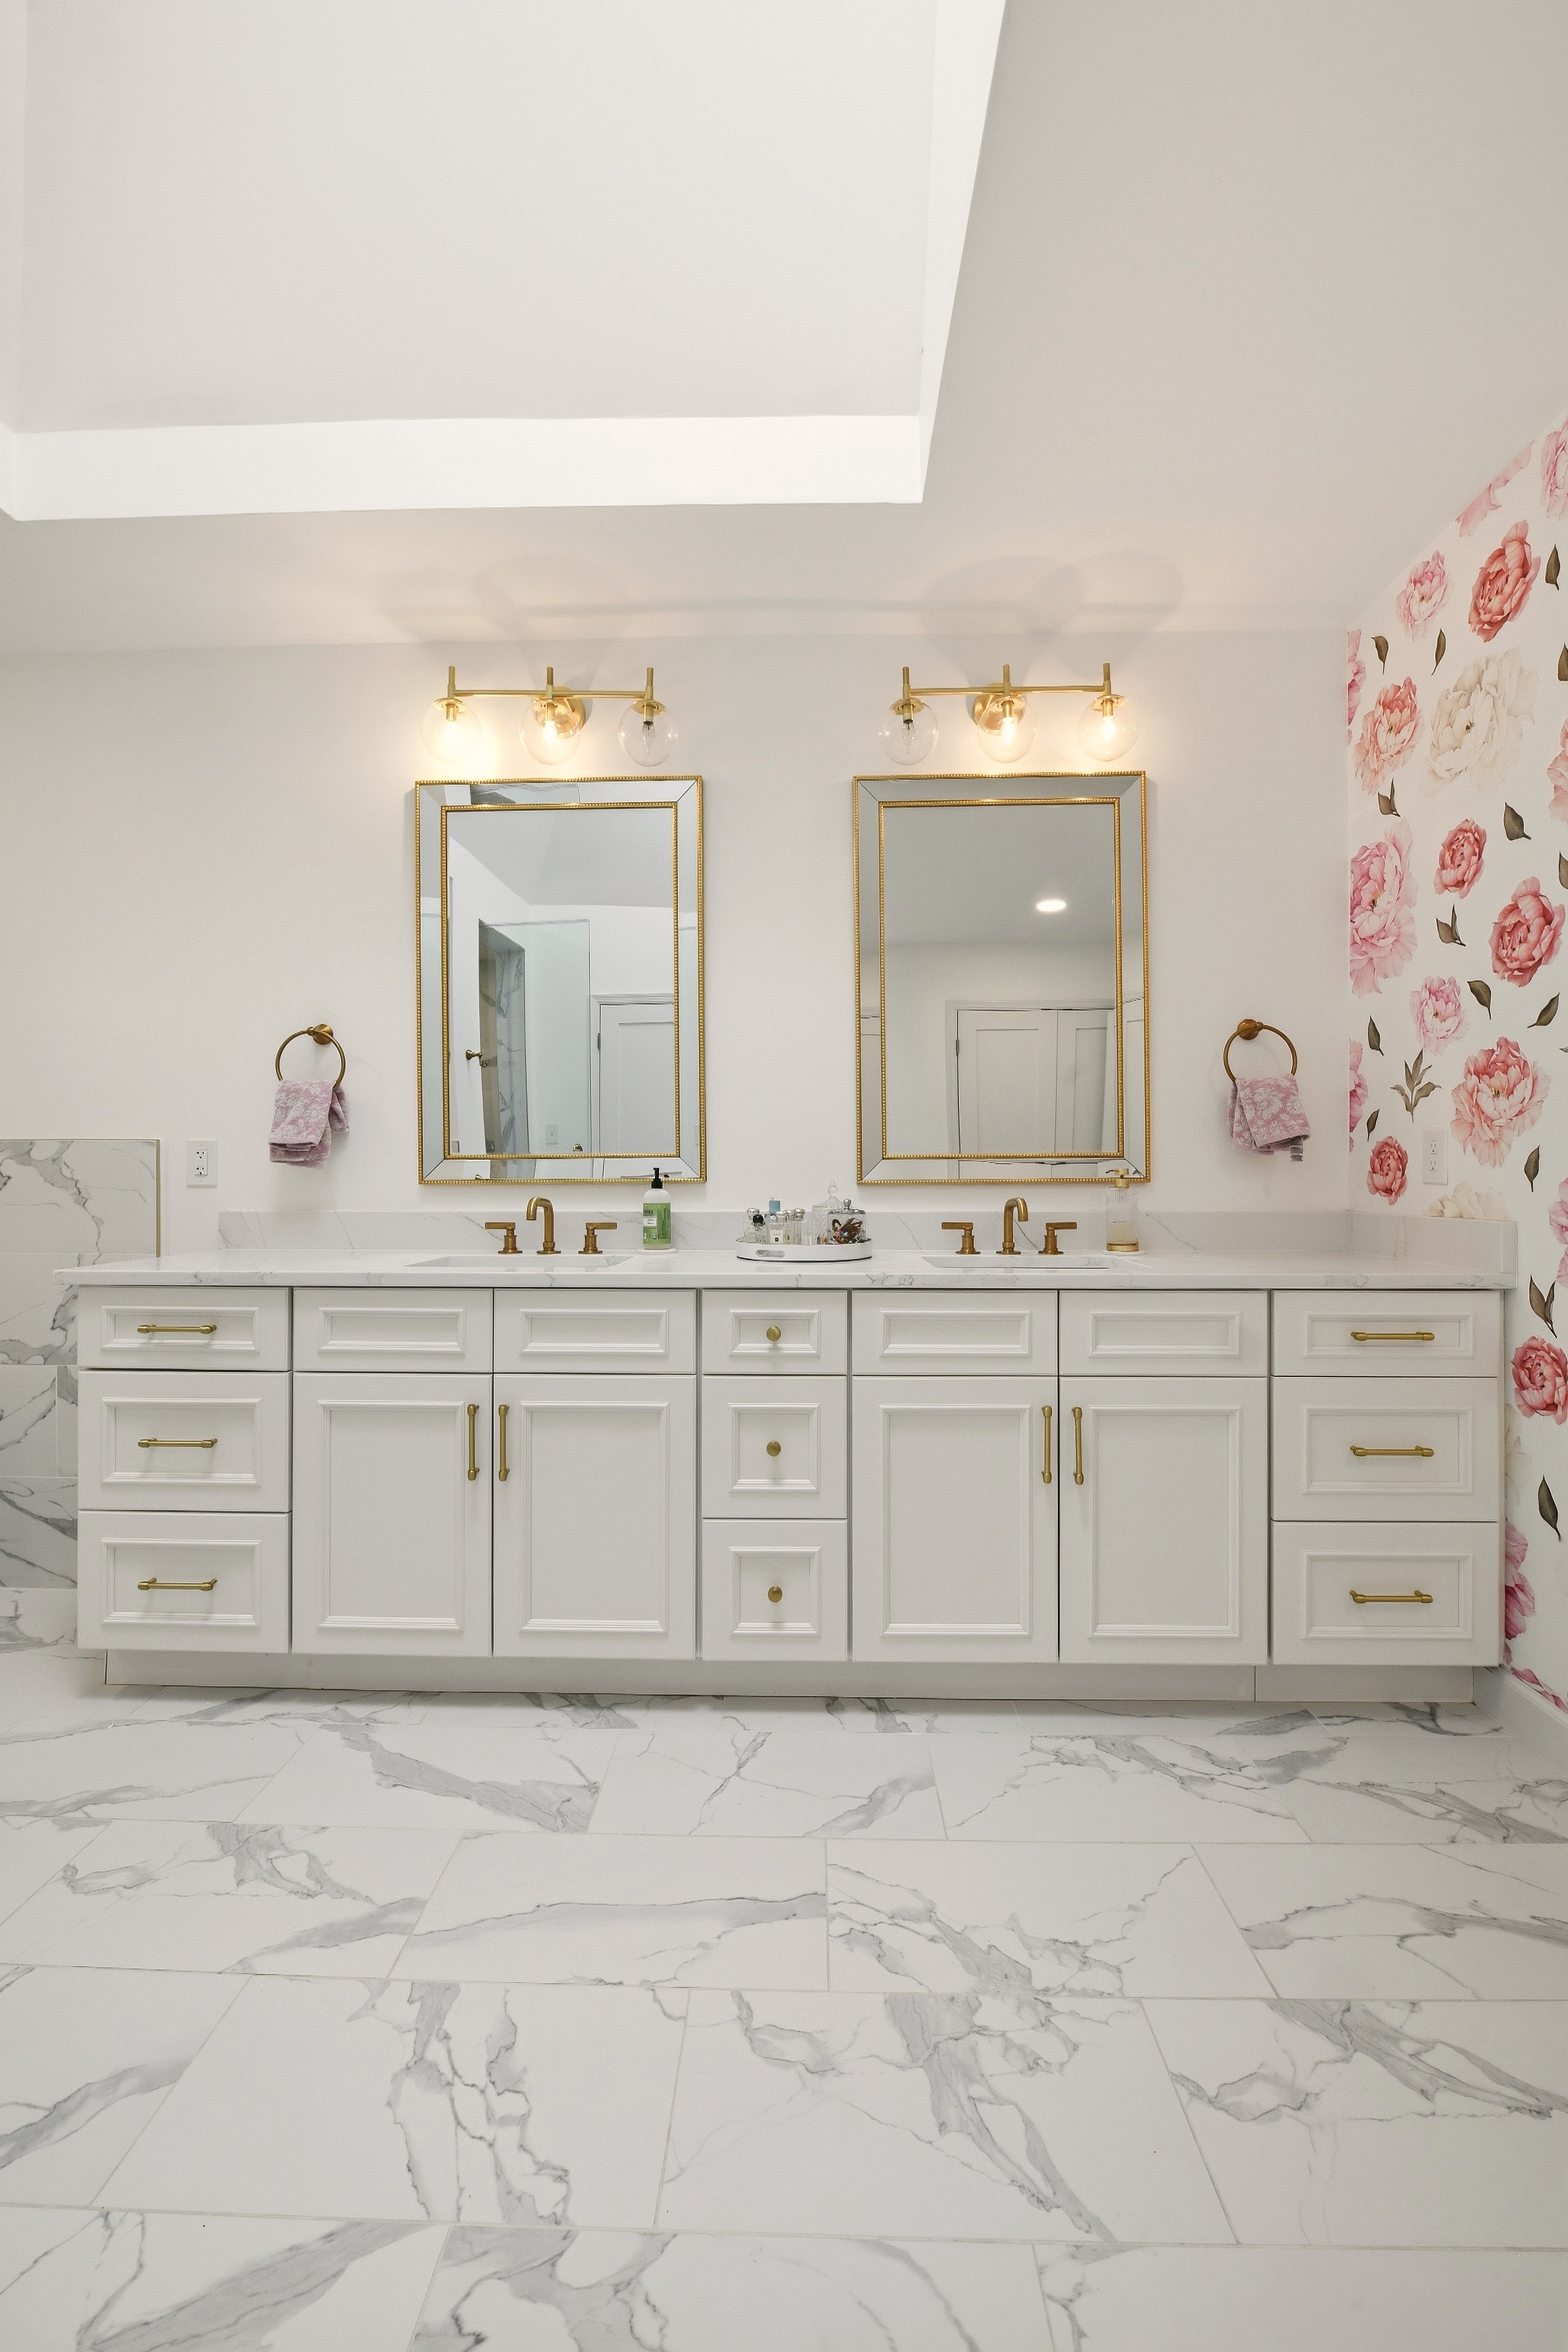
From our white & gold master bath in Alexandria, VA.
The three heights
Standard vs. comfort vs. ADA height
Standard height: 30″–32″
This is the height most 20th-century American bathrooms were built around, and it's why the vanity in a 1980s or 90s home feels a little low to most adults — because it is. People were, on average, a bit shorter when the standard was set, and vanities were also designed with kids in mind. Standard height still earns its place today in children's bathrooms and hall baths that kids use daily, where a 36″ counter would leave them washing hands on tiptoe for years.
Comfort height: 35″–36″
Comfort height matches kitchen counter height — 36″ — and once people experience it, they rarely go back. No hunching to wash your face, no lower-back complaints during the morning routine. It's the default we recommend for primary bathrooms and adult-use baths, and it's what the large majority of the vanities in our showrooms are built to. If you're between the two and the bathroom serves adults, comfort height is the safe call.
ADA height: 34″ maximum
Accessible design caps the counter at 34″ from the floor, with open knee clearance below — at least 27″ high — so a seated user can roll under the sink. In a private home you're not required to follow ADA specs, but if you're remodeling for aging in place or for a family member who uses a wheelchair, these numbers are the proven starting point. Wall-hung (floating) vanities are the natural fit here, and they happen to look great too.
The decision
How to choose: match the height to the household

From our gray & white bathroom remodel in Herndon, VA.
Beyond the counter
The whole vanity wall, measured
The vanity height sets off a chain reaction — the mirror, the lighting, even the plumbing rough-in all key off it. Here's how the full wall stacks up around a comfort-height vanity:
- Vanity mirror height: hang it so the center lands at eye level — 57″–65″ from the floor for most households — with the bottom edge 5″–10″ above the faucet. Taller mirrors flatter taller households; just don't let the bottom fight the backsplash.
- Vanity light height: sconces flanking the mirror belong at eye level, centers around 60″–65″ from the floor — they light your face evenly instead of casting shadows from above. A horizontal bar above the mirror sits at about 75″–80″ from the floor.
- Drain rough-in: the drain typically comes out of the wall 18″–20″ above the floor for a standard cabinet vanity. This matters most with floating vanities and vessel sinks, where the plumbing has to be planned before the drywall closes — one of those details a design-build team catches early.
- Makeup vanity height: a seated makeup station is a different animal entirely — 26″–29″ table height with knee space, so you can sit comfortably on a standard chair or stool.

Mirror at eye level, lighting where it belongs — from our primary bath remodel in Springfield, VA.
Reference sheet
Bathroom vanity dimensions, in inches and centimeters
Bookmark this one — every vanity-wall measurement in both units:
| Measurement | Inches | Centimeters |
|---|---|---|
| Standard vanity height | 30″–32″ | 76–81 cm |
| Comfort vanity height | 35″–36″ | 89–91 cm |
| ADA vanity height | 34″ max | 86 cm max |
| Vessel-sink cabinet height | 29″–31″ | 74–79 cm |
| Standard vanity depth | 20″–21″ (18″ narrow) | 51–53 cm (46 cm) |
| Common vanity widths | 24″, 30″, 36″, 48″, 60″, 72″ | 61, 76, 91, 122, 152, 183 cm |
| Mirror center height | 57″–65″ | 145–165 cm |
| Sconce center height | 60″–65″ | 152–165 cm |
| Bar light height | 75″–80″ | 190–203 cm |
| Drain rough-in height | 18″–20″ | 46–51 cm |
| Seated makeup vanity | 26″–29″ | 66–74 cm |
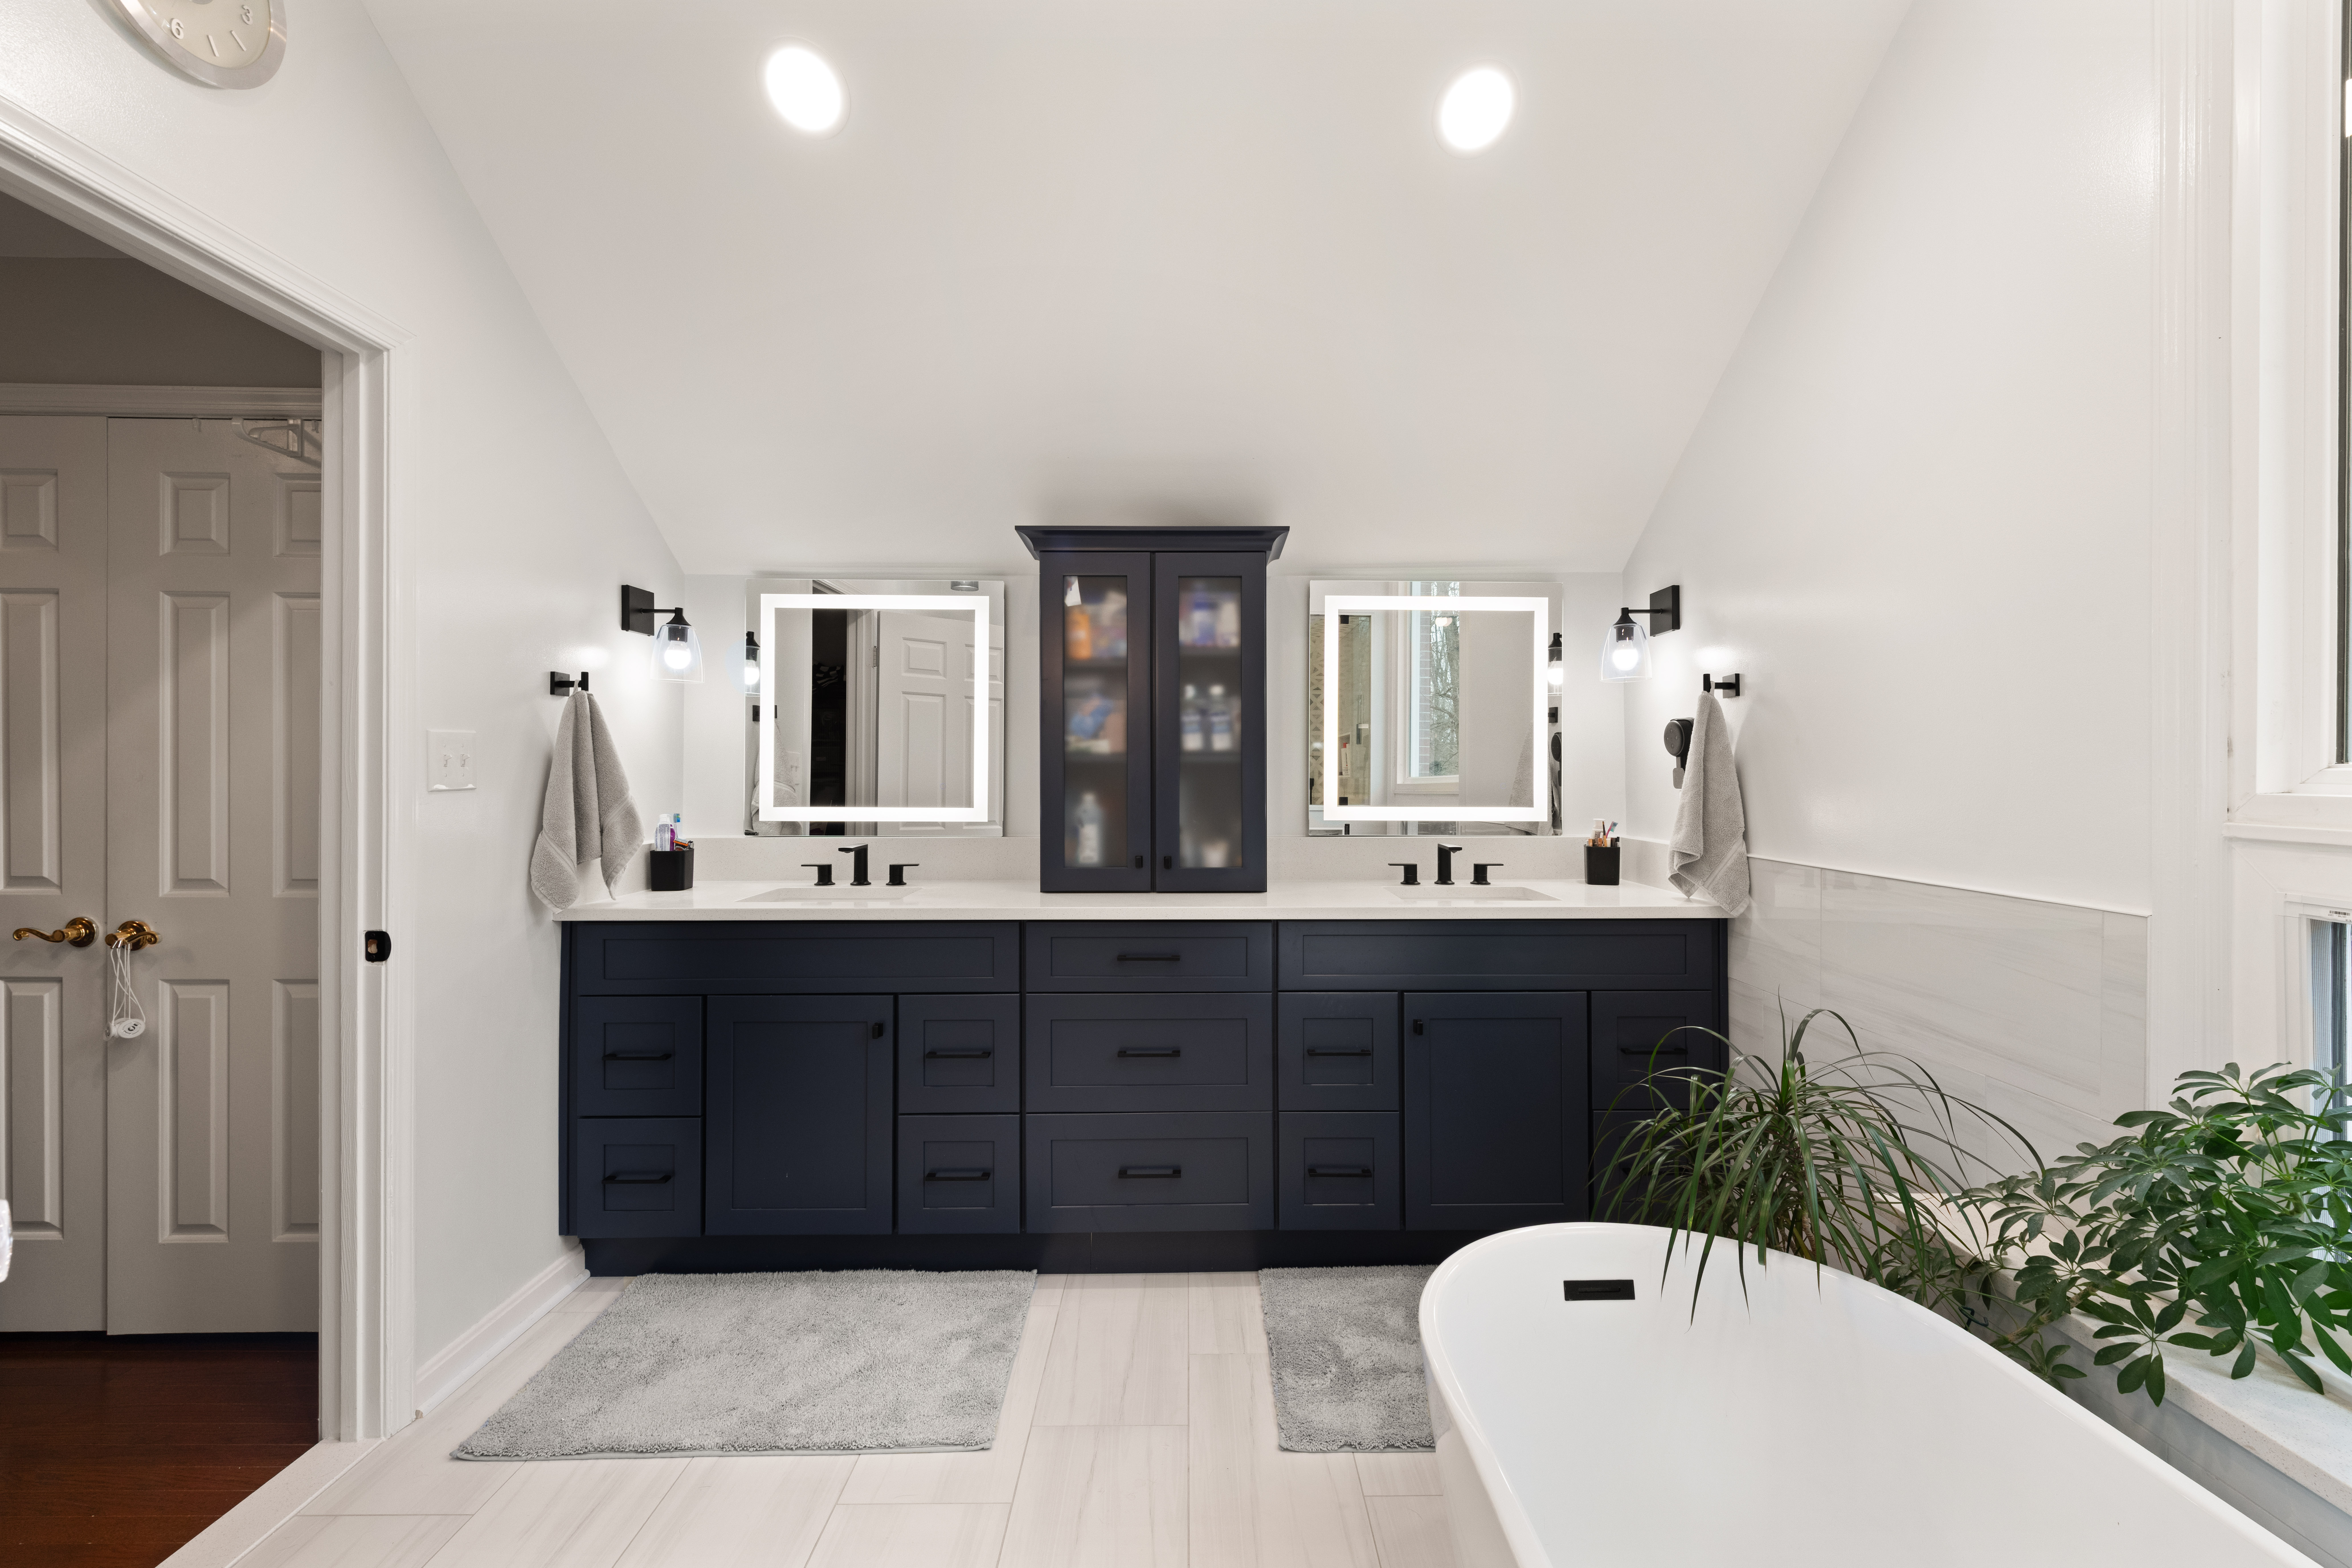
From our custom steam shower bathroom in Reston, VA.
FAQ
Frequently asked questions about vanity height
What is the standard bathroom vanity height?
30–32 inches (76–81 cm) from the floor to the countertop. It's the height most older American homes were built with, and it remains the right choice for children's bathrooms.
What is comfort height for a bathroom vanity?
35–36 inches (89–91 cm) — the same height as a kitchen counter. It's more ergonomic for adults and has become the most popular choice for primary bathrooms and new remodels.
Is there a building code for vanity height?
No — residential code doesn't regulate vanity height. ADA guidelines (34″ maximum with 27″ knee clearance) apply to commercial and accessible construction, but in a private home the height is entirely your choice.
How high should a vanity be for a vessel sink?
Choose a cabinet at 29–31 inches so that after the vessel sink adds its 5–6 inches, the rim lands at a comfortable 35–36 inches. Pairing a vessel sink with a comfort-height cabinet puts the rim too high for most users.
How high should the mirror and lights be above a vanity?
Center the mirror at eye level — 57–65 inches from the floor, with its bottom edge 5–10 inches above the faucet. Sconces flanking the mirror belong at 60–65 inches to the center; a horizontal light bar above the mirror sits at roughly 75–80 inches.
What is the standard vanity depth?
20–21 inches is standard, which leaves room for plumbing and a comfortable counter. Narrow-depth vanities at 18 inches work well in tight bathrooms and powder rooms.
Get every measurement right the first time
Vanity height is one of a hundred decisions in a bathroom remodel — and our designers sweat all of them, from the drain rough-in to the sconce height. Free consultations at our Vienna, Herndon, and Alexandria showrooms.
Get a Free ConsultationPlanning the whole room? See our 2026 bathroom remodel cost guide and standard shower sizes guide.
You can tell Google to show more of our guides when you search. Tap the button, then tick the box next to My Kitchen and Bath on the page that opens. That's it.
Make Us a Preferred SourceRequires a Google sign-in · one click, one checkbox, done
Written by Josh Turgut · My Kitchen and Bath is a Class A licensed & insured design-build remodeler with showrooms in Vienna, Herndon, and Alexandria — remodeling Northern Virginia homes since 1994.