
Bathroom Remodeling
This was one of those bathrooms that had everything in the wrong place. The original layout had the tub crammed against a wall, a small stall shower across the room, and the vanity squeezed into whatever space was left over. The room had decent natural light — three windows, all facing the backyard — but the layout was fighting it.








Designed Around What the Homeowners Really Wanted
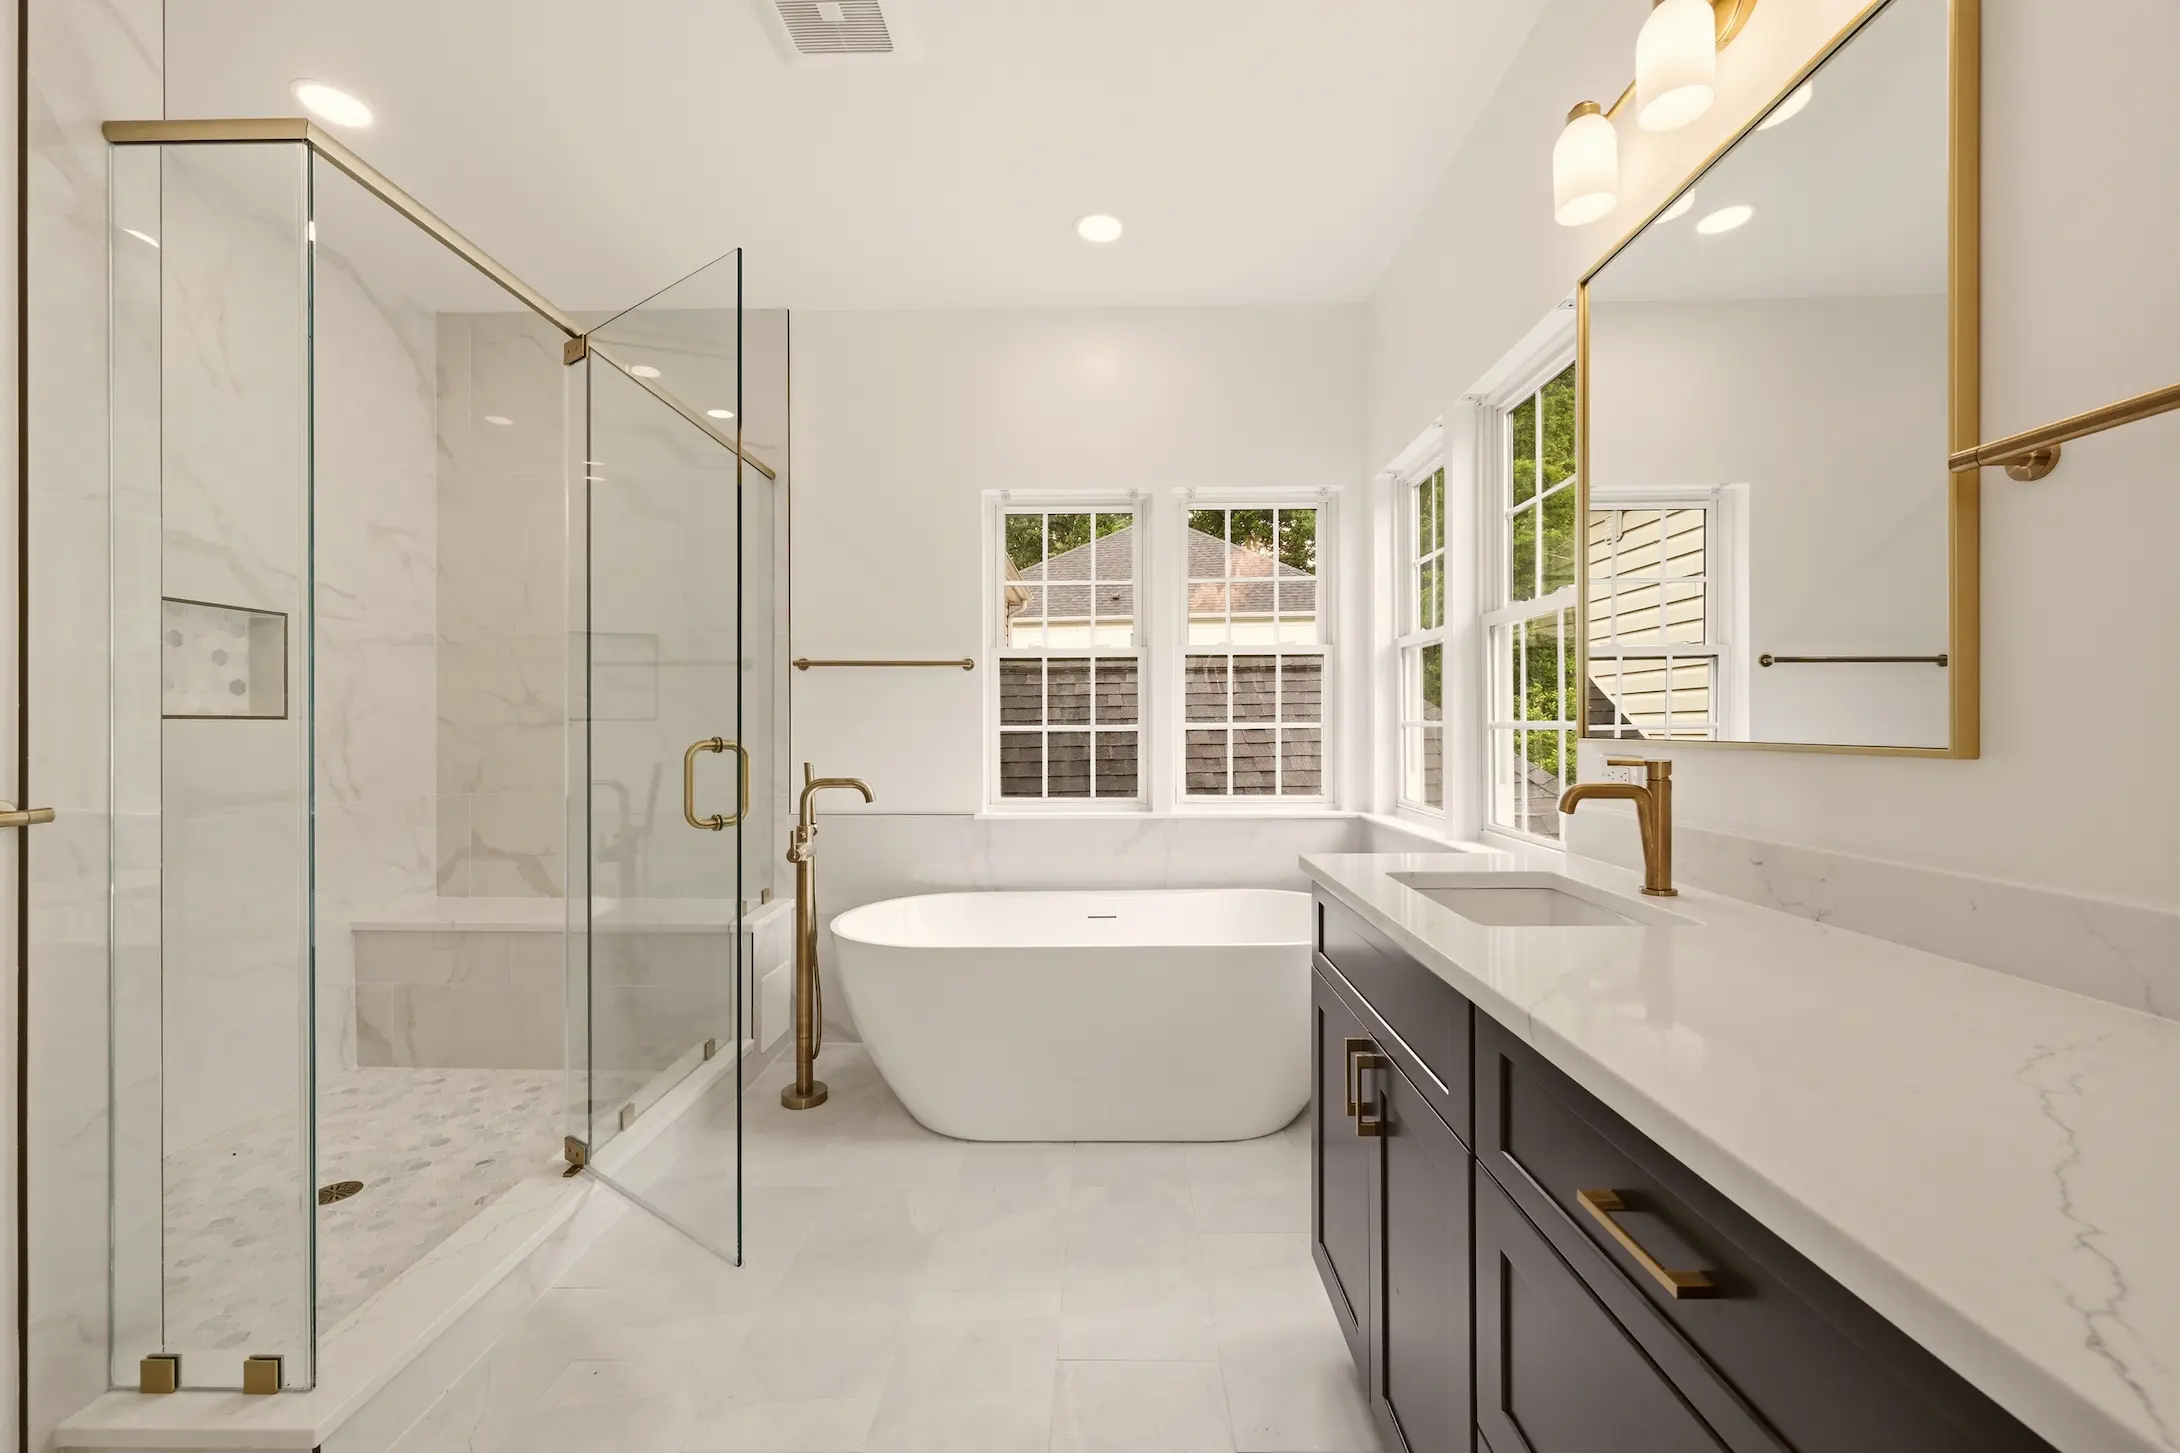
The clients wanted three things: a real walk-in shower, a freestanding tub by the windows, and a proper double vanity. Not bigger, just smarter. We knocked down the wall between the old shower and vanity area to make room for a much larger walk-in shower, relocated the plumbing for both the tub and the new vanities, and let the windows actually do their job — flooding the tub area with light.
The result is a bathroom that feels twice as big as it did before, even though the footprint barely changed.
Navy Vanities and Brushed Gold Hardware
The clients came in knowing they wanted something with color but didn’t want to commit to anything trendy that would feel dated in five years. Navy is the answer to that question pretty much every time. It reads as bold without being loud, it pairs with almost any metal finish, and it ages well — every era has had its navy moment and they all still look good.
We used Fabuwood Galaxy Indigo for the vanities — all-plywood construction, solid wood doors and drawer fronts, soft close everywhere, with custom toe kicks and panels for a clean built-in look. The cabinets are a Shaker-style flat panel, which keeps the navy from feeling heavy. Hardware is Jeffrey Alexander 635-96SBZ in satin bronze — long pulls on the drawers and doors that catch the light without screaming for attention.
The vanity top is MSI Calacatta Miraggio Cielo quartz — a soft white with subtle gray veining that reads like real Calacatta marble without the maintenance headache. We did pencil edging and a 4″ backsplash to keep the lines clean. Two undermounted square porcelain sinks finish it off.
A Shower That Earns Its Space
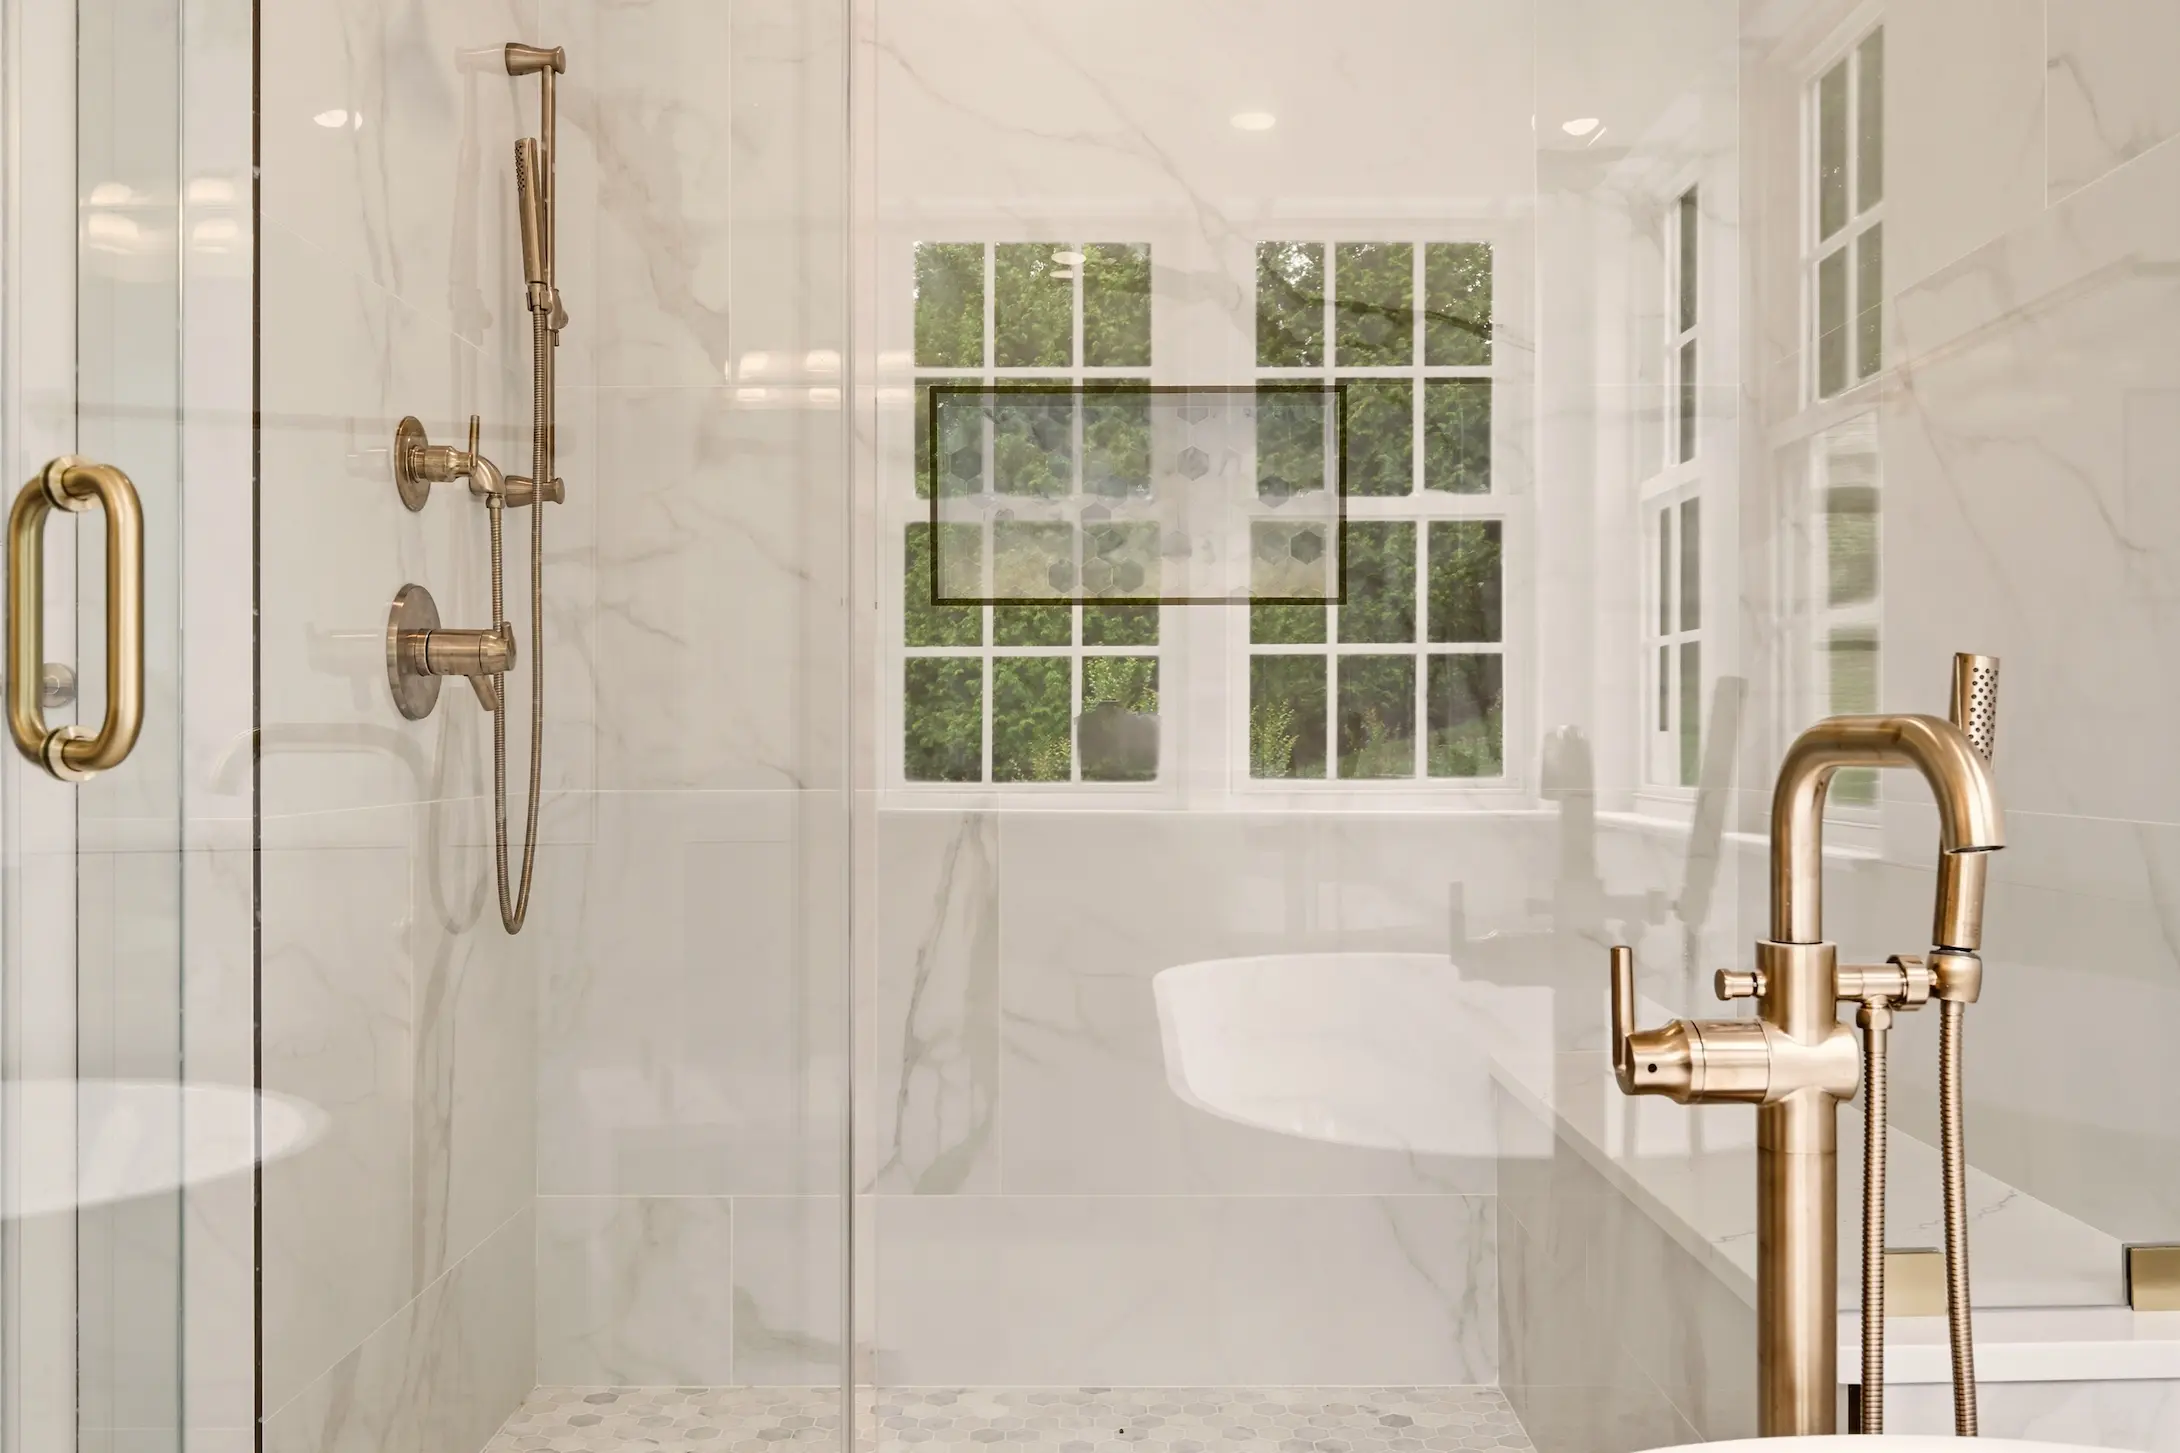
Knocking down the dividing wall let us build a real walk-in shower instead of the cramped stall the room had before. The whole shower runs floor-to-ceiling in Decovita Calacatta Suave 24×48″ porcelain — large format tile in a 50% offset horizontal pattern. The trick with large format is keeping the lippage flat, which means cement board with redgard underneath and patient installation. Done right, it looks like a single continuous slab of stone.
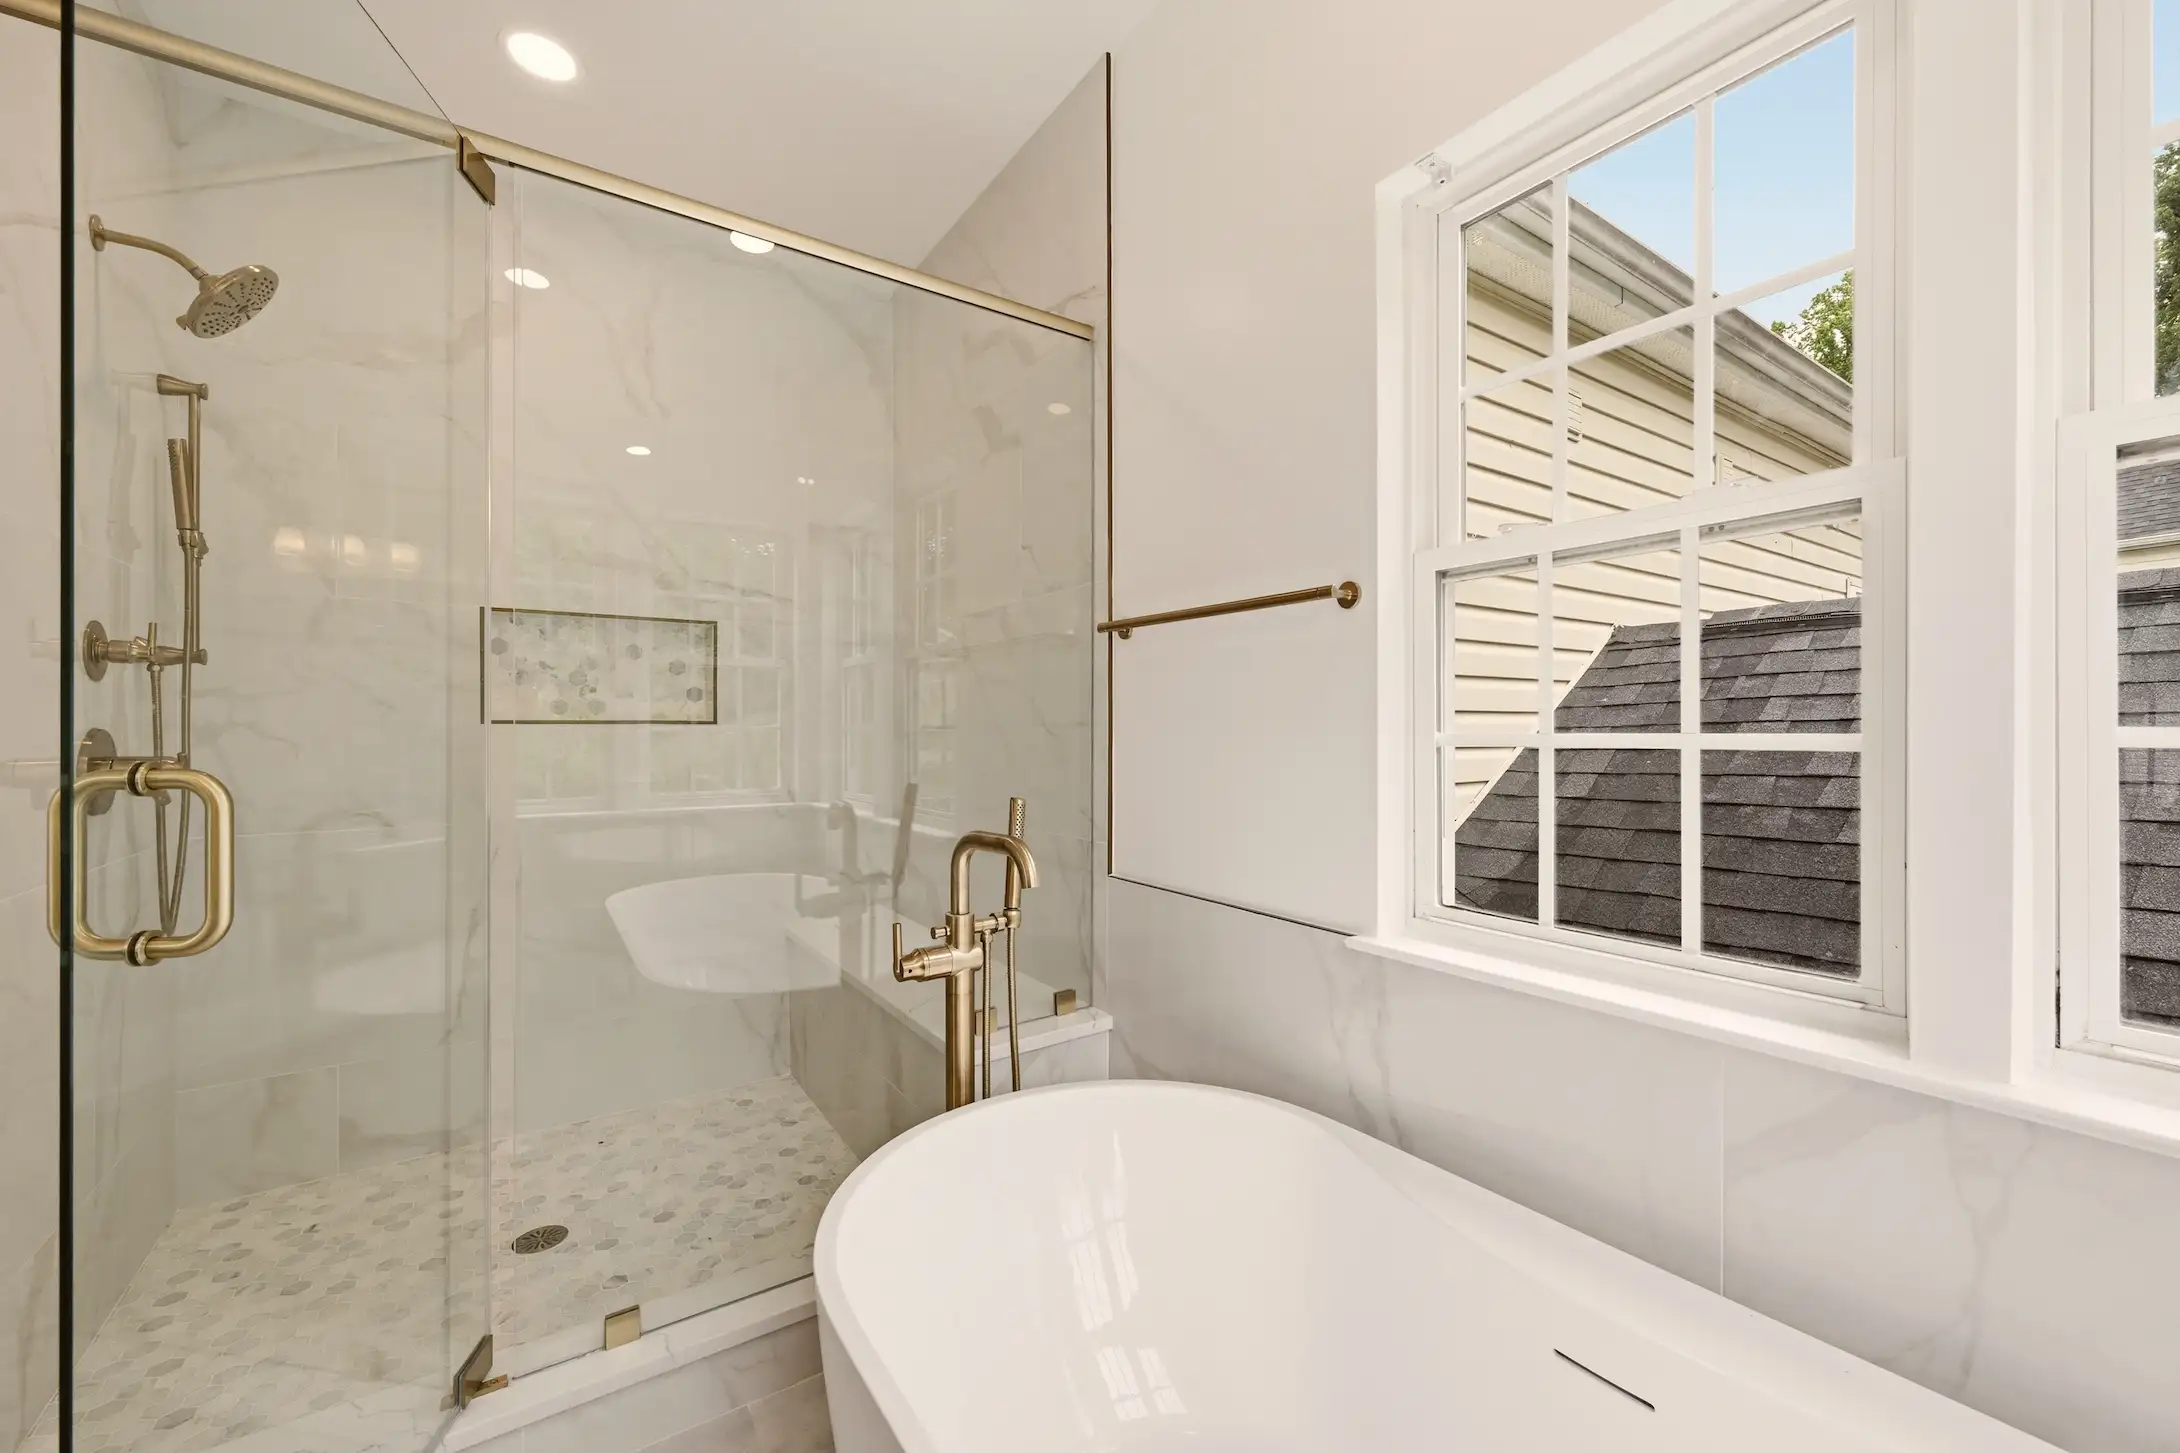
The shower floor and the niche back use MSI Arabescato Carrara hex mosaic in 2″ honed marble. We use this combination a lot — it gives the floor enough texture for grip while keeping the visual language consistent with the marble-look wall tile. The hex pattern shows up again subtly in the niche, which makes the niche feel like a designed feature rather than a storage afterthought.
A custom built-in bench finishes the shower. The bench top matches the vanity countertop (Calacatta Miraggio Cielo), and the front is wrapped in the same wall tile — so the bench reads as part of the architecture, not a piece of furniture added later. We finished all the tile edges with Schluter in satin bronze to match the rest of the hardware in the room.
The shower door is custom frameless tempered glass — 3/8″ thick — with a satin bronze pull. No metal frame to interrupt the view through to the windows behind it.
The Freestanding Tub Moment
The tub placement was the design decision the whole room got built around. By putting the freestanding tub directly under the bay of three windows, we turned what was originally just “the side of the bathroom with windows” into the room’s focal point. The morning light hits the tub directly, and the trees outside become the view from the bath.
The tub itself is a 60″ freestanding soaker — clean lines, no skirt, no apron. The tub filler is a tall floor-mounted satin bronze fixture with a separate handheld sprayer. Plumbing for the tub had to be relocated to make this layout work, which required pulling the drain to the new center position and bringing the supply lines through the floor.
The tub sits on porcelain tile flooring — MSI Sande Ivory 12×24″ matte, installed in a 50% offset pattern parallel to the vanity wall. The floor reads as warm without yellowing. Cement board underneath, 4″ white wood baseboard around the perimeter, Whisper Grey grout that hides everyday use.
Lighting, Electrical, and the Things You Don’t See
A bathroom this large needs layered lighting or it ends up either too bright or too dim depending on the time of day. We added three new 6″ LED recessed lights on a dimmer, two satin bronze vanity sconces above each mirror, and kept the existing natural light from the three windows as the main daytime source.
Electrical work included two new GFCI outlets, relocating the line for the second vanity sconce, and rewiring for the new dimmer switch. Plumbing relocations were extensive — tub filler, tub drain, both vanities, and centering the shower drain in the new larger footprint. None of that work is visible in the final photos, which is exactly how it should be.
Walls are Benjamin Moore Chantilly Lace 2121-70 in a satin finish — a true crisp white that doesn’t lean cool or warm. Ceiling is Benjamin Moore Aura Bath and Spa White, which is formulated for high-humidity rooms and resists mildew over time.
The Project Specs
- Cabinetry: Fabuwood Galaxy Indigo, Shaker-style, all-plywood construction
- Countertops: MSI Calacatta Miraggio Cielo Quartz, pencil edge, 4″ backsplash
- Wall tile: Decovita Calacatta Suave 24×48″ porcelain, floor to ceiling
- Floor tile: MSI Sande Ivory 12×24″ matte porcelain
- Shower floor + niche back: MSI Arabescato Carrara 2″ honed hex mosaic
- Hardware: Jeffrey Alexander 635-96SBZ Satin Bronze
- Tub: 60″ freestanding soaker (homeowner-supplied through Ferguson)
- Shower door: Custom 3/8″ frameless tempered glass
- Edge trim: Schluter Satin Bronze
- Wall paint: Benjamin Moore Chantilly Lace 2121-70 Satin
- Ceiling paint: Benjamin Moore Aura Bath and Spa White
Thinking About a Bathroom Remodel in Springfield?
We’ve been designing and building bathrooms across Springfield, Alexandria, Burke, and the southern part of Fairfax County for over 30 years. Most of our Springfield projects come out of our Alexandria showroom — about 10 minutes away — where we work through layouts, materials, and finishes with clients in person.
Most primary bathroom remodels at this scope land in the $25K-$60K range, depending on tile choices, fixture brands, and how much structural and plumbing work is involved. This one was in the middle of that range.
→ Schedule a free consultation or stop by the Alexandria showroom at 5710 General Washington Dr. We’d love to talk through your bathroom.
Start your project
Free Bathroom Estimate
- Date: June 9, 2026
- Layout Master Bathroom
- Design Code: #12315325262976
- Created By: Sam
Visit Our Alexandria Showroom
Ready to Start Your Project?
Request Free Estimate
We specialize in custom kitchen remodels across Northern Virginia, Maryland, and Washington, D.C. If you’re thinking about updating your space, we’d love to hear your ideas.