Standard Shower Sizes & Dimensions, Explained
From the smallest code-compliant stall to a walk-in wet room — every measurement you need to plan a shower that actually fits your bathroom and your life.
Open this guide in your favorite AI assistant and get an instant summary.
I'm Josh, and as part of the My Kitchen and Bath team I've helped homeowners across Northern Virginia plan their bathrooms for years. When it comes to showers, getting the size right matters more than people think — it drives your budget, your lead times, and how the room feels every single morning. This guide walks through everything: standard dimensions, walk-ins, pan shapes, tub combos, doors, and niches.
The numbers
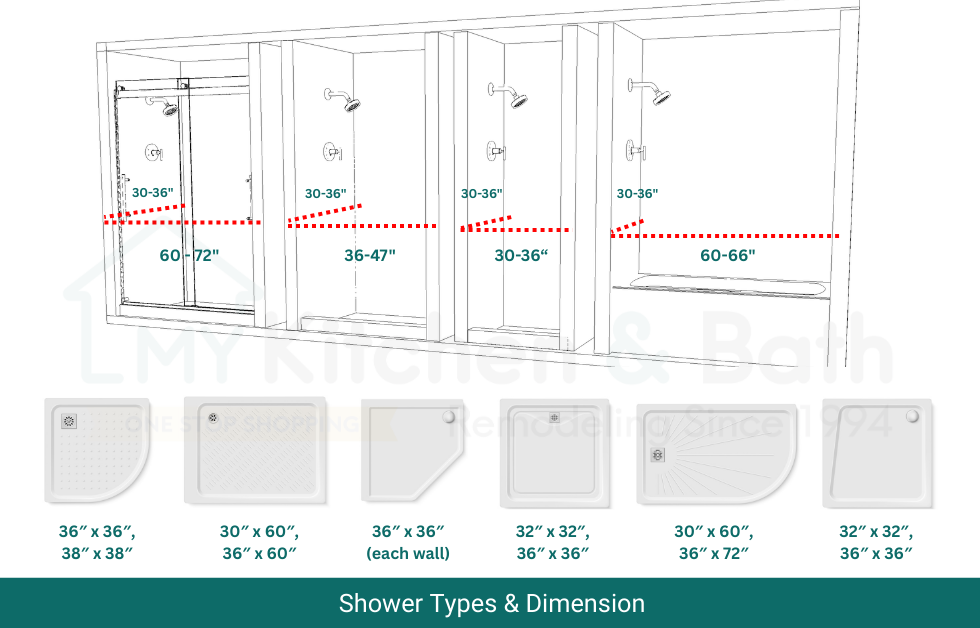
Standard shower dimensions at a glance
These measurements refer to the inside of the shower — where you actually stand and move around. Every bathroom is different, but staying inside these ranges keeps things simpler and more cost-effective.
| Shower Type | Common Dimensions (inches) |
|---|---|
| Small Showers | 32″ × 30″ · 32″ × 36″ · 30″ × 30″ |
| Mid-Size Showers | 47″ × 32″ · 60″ × 32″ · 30″ × 47″ · 30″ × 60″ |
| X-Large Showers | 60″ × 36″ · 72″ × 36″ · 72″ × 48″ · 60″ × 48″ · 40″ × 79″ |
Shower types
Walk-in shower dimensions
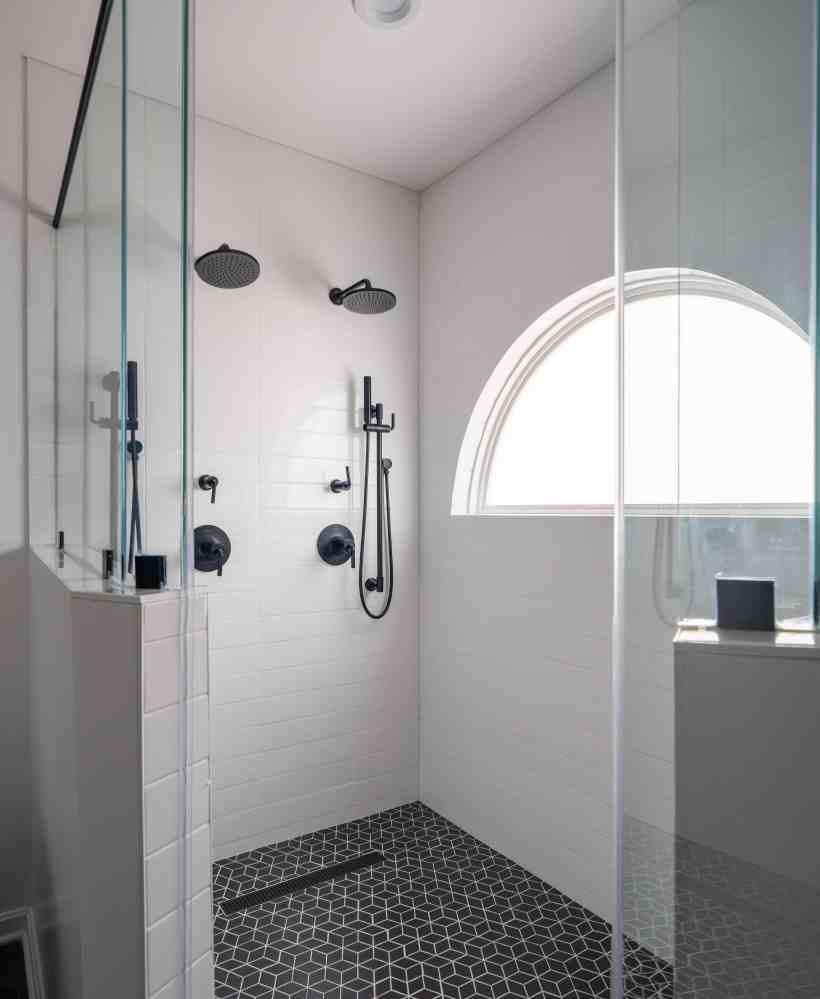
Walk-in showers are the most popular upgrade in modern bathroom remodels — they look clean, they're easier to get in and out of (especially if you're thinking ahead to aging-in-place), and they bring the spa home. The size you choose changes how it feels every day:

Custom walk-in showers
Working with a unique layout, or want something totally tailored? Custom walk-ins usually start around 36″ × 48″ and run up to 72″ × 48″ or more. This is where dual shower heads, body sprays, built-in benches, doorless layouts, half walls, and full tile drainage systems come in. Custom takes more planning — but the payoff is a shower that truly fits your space and your routine. Great drainage and smart waterproofing are non-negotiable here, and it's something we pay close attention to on every build.

Shower pan sizes & shapes
The pan sets the tone for your whole shower layout — it's not just size, it's how the space flows. These are the four shapes we install most:


Tub-shower combo sizes
Smaller bathroom — or just want the flexibility of both? Combos are the space-saving answer for family baths, guest baths, and condos:
| Combo Type | Typical Dimensions |
|---|---|
| Alcove bathtub | 60″ × 30″ or 60″ × 32″ — the classic in older homes and guest baths |
| Retro freestanding tub + shower | 55″ to 72″ long, with a ring curtain and floor-mounted risers |
| Wet area (tub + adjacent shower) | 72″ × 48″ or larger; open wet zones are custom-sized to the room |

Wet-area layouts — where the tub and shower share one waterproofed zone — are trending hard right now, and they can look stunning in large and small bathrooms. Thinking accessibility instead? Here's our walk-in tub guide.
Shower niche dimensions
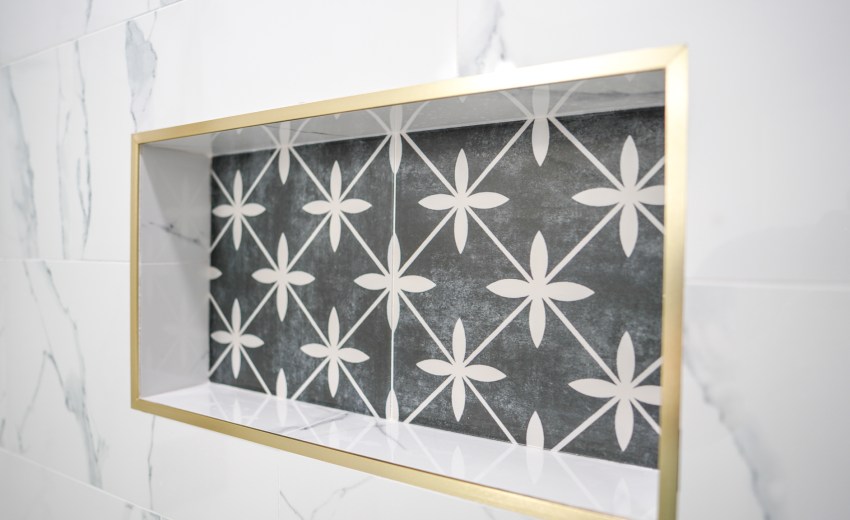
We love building in shower niches — no more cluttered corners or hanging caddies, plus a chance to add a design detail to the tile work.

Shower door dimensions
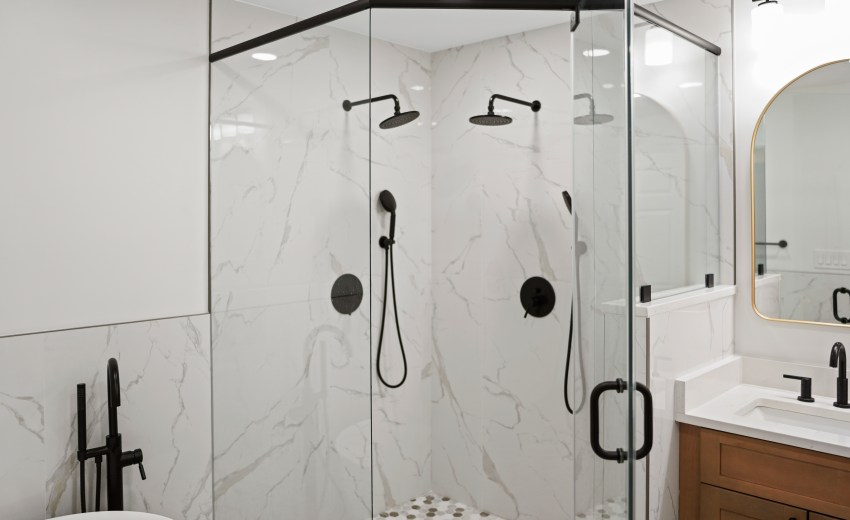
Planning a glass shower? Think clearance, door swing, and glass type. Frameless looks incredible but demands precise measurement — and a little upkeep. (Water spots are beatable: here's our guide to cleaning glass shower doors.)

Shower rod & curtain sizes
- Standard rod: 60″ for alcove tubs
- Curved rods: 60″ with a 3″–10″ outward bow for extra elbow room
- Curtain: 72″ × 72″ is the go-to — full details in our shower curtain size guide
Why it matters
Four reasons to get the size right before anything else
FAQ
Frequently asked questions about shower sizes
What is the smallest shower size you can install?
30″ × 30″ is typically the minimum, but it may feel tight for everyday use. If you can find two more inches in the layout, 32″ × 32″ is meaningfully more comfortable.
Can I have a walk-in shower in a small bathroom?
Yes! A 36″ × 36″ walk-in works well in compact bathrooms, and a 30″ × 60″ tub-to-shower conversion is one of the most popular small-bath upgrades we do.
How tall are most showers?
Shower height usually ranges from 72″ to 96″, depending on ceiling height and whether you're adding a rainhead or an extra-tall enclosure.
What is the most common shower size for a primary bathroom?
60″ × 36″ is the most common primary-bath shower size — spacious enough for a bench and dual heads, and it aligns perfectly with a standard tub footprint for conversions.
Should I keep my existing shower dimensions when remodeling?
If your current shower is a standard size, usually yes — keeping the footprint and drain location saves thousands in plumbing work, and standard doors and pans are readily available with shorter lead times.
Ready to get your shower size just right?
Our designers will walk you through every option — from standard pans to fully custom walk-ins — and make sure it fits your bathroom and your life. Free consultations in Vienna, Herndon, and Alexandria.
Get a Free EstimateOr see your bathroom redesigned first — try our free AI design tool
Written by Josh Turgut · My Kitchen and Bath is a Class A licensed & insured design-build remodeler with showrooms in Vienna, Herndon, and Alexandria — remodeling Northern Virginia homes since 1994.