
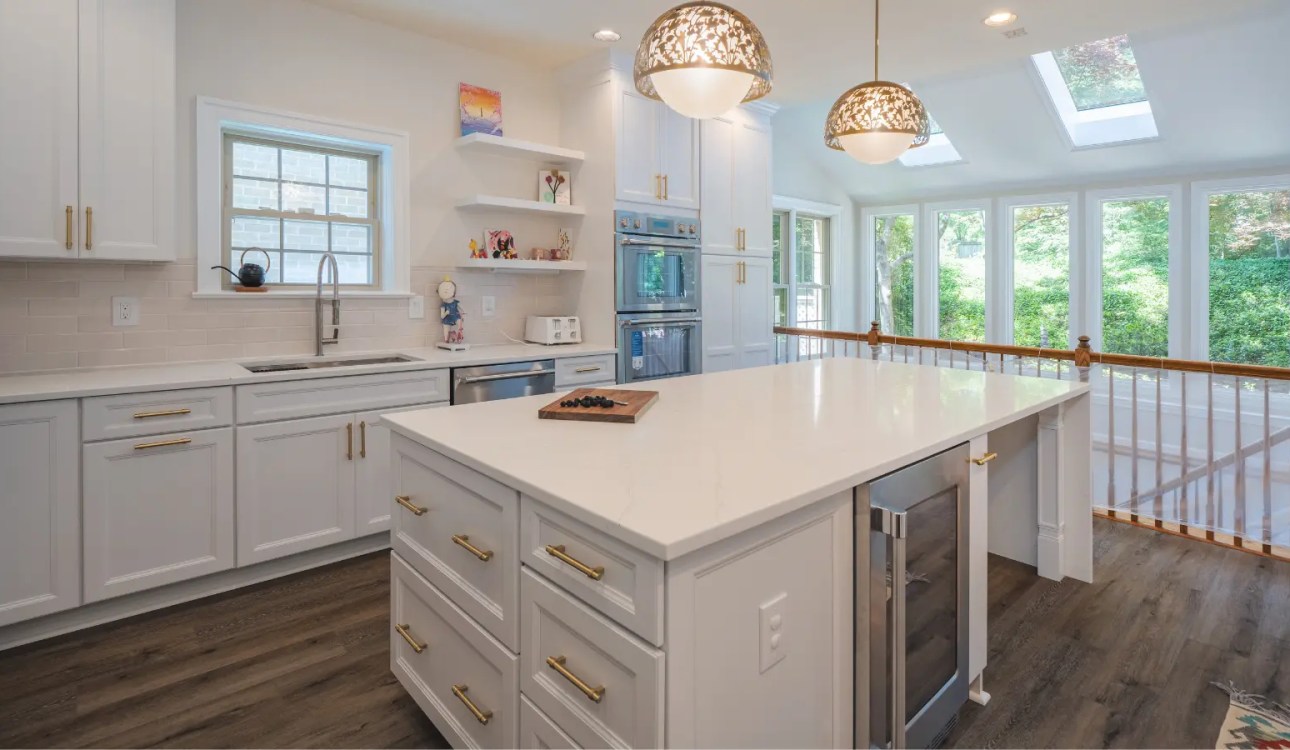
20 Kitchen Island Ideas From Kitchens We've Actually Built
Every photo below is a Northern Virginia kitchen designed by our team — organized by what you're solving for: small kitchens, seating, lighting, style, and function.
Open this guide in your favorite AI assistant and get an instant summary.
If we had to name the single most requested feature in the kitchens we design, it wouldn't be a close race: it's the island. It's where homework happens, where guests gravitate, where the coffee lives — the island stopped being a work surface years ago and became the room's headquarters.
Rather than another endless scroll of dream kitchens, we organized this list by the actual questions homeowners bring to our showrooms. Every photo is a kitchen we designed and built here in Northern Virginia — no stock photography, no 30-foot California islands you can't have.

From our kitchen remodel in McLean, VA.
Small kitchens
Kitchen island ideas for small kitchens
First, the honest math: an island needs 36″ of walkway on every side (42″ on the side where you cook) to work in daily life. The good news — an island doesn't have to be big to earn its spot.
01The slim island
A 24″-deep island still delivers a prep surface, a pair of stools, and a drawer bank. In galley-adjacent kitchens, going slim is the difference between an island that helps and one you sidestep all day.
02The table-height hybrid
Drop one end of the island to 30″ table height and it doubles as the breakfast table — chairs instead of stools, and a small kitchen skips needing a separate dining zone entirely. This answers the "island or eat-in kitchen?" dilemma with "both."

Right-sized island work from our Herndon, VA remodel.
03Know when a peninsula wins
Designer honesty: some kitchens simply don't have island clearance, and forcing one is the mistake we talk people out of most. A peninsula delivers the same counter, storage, and seating while borrowing a wall — and the room flows better for it.
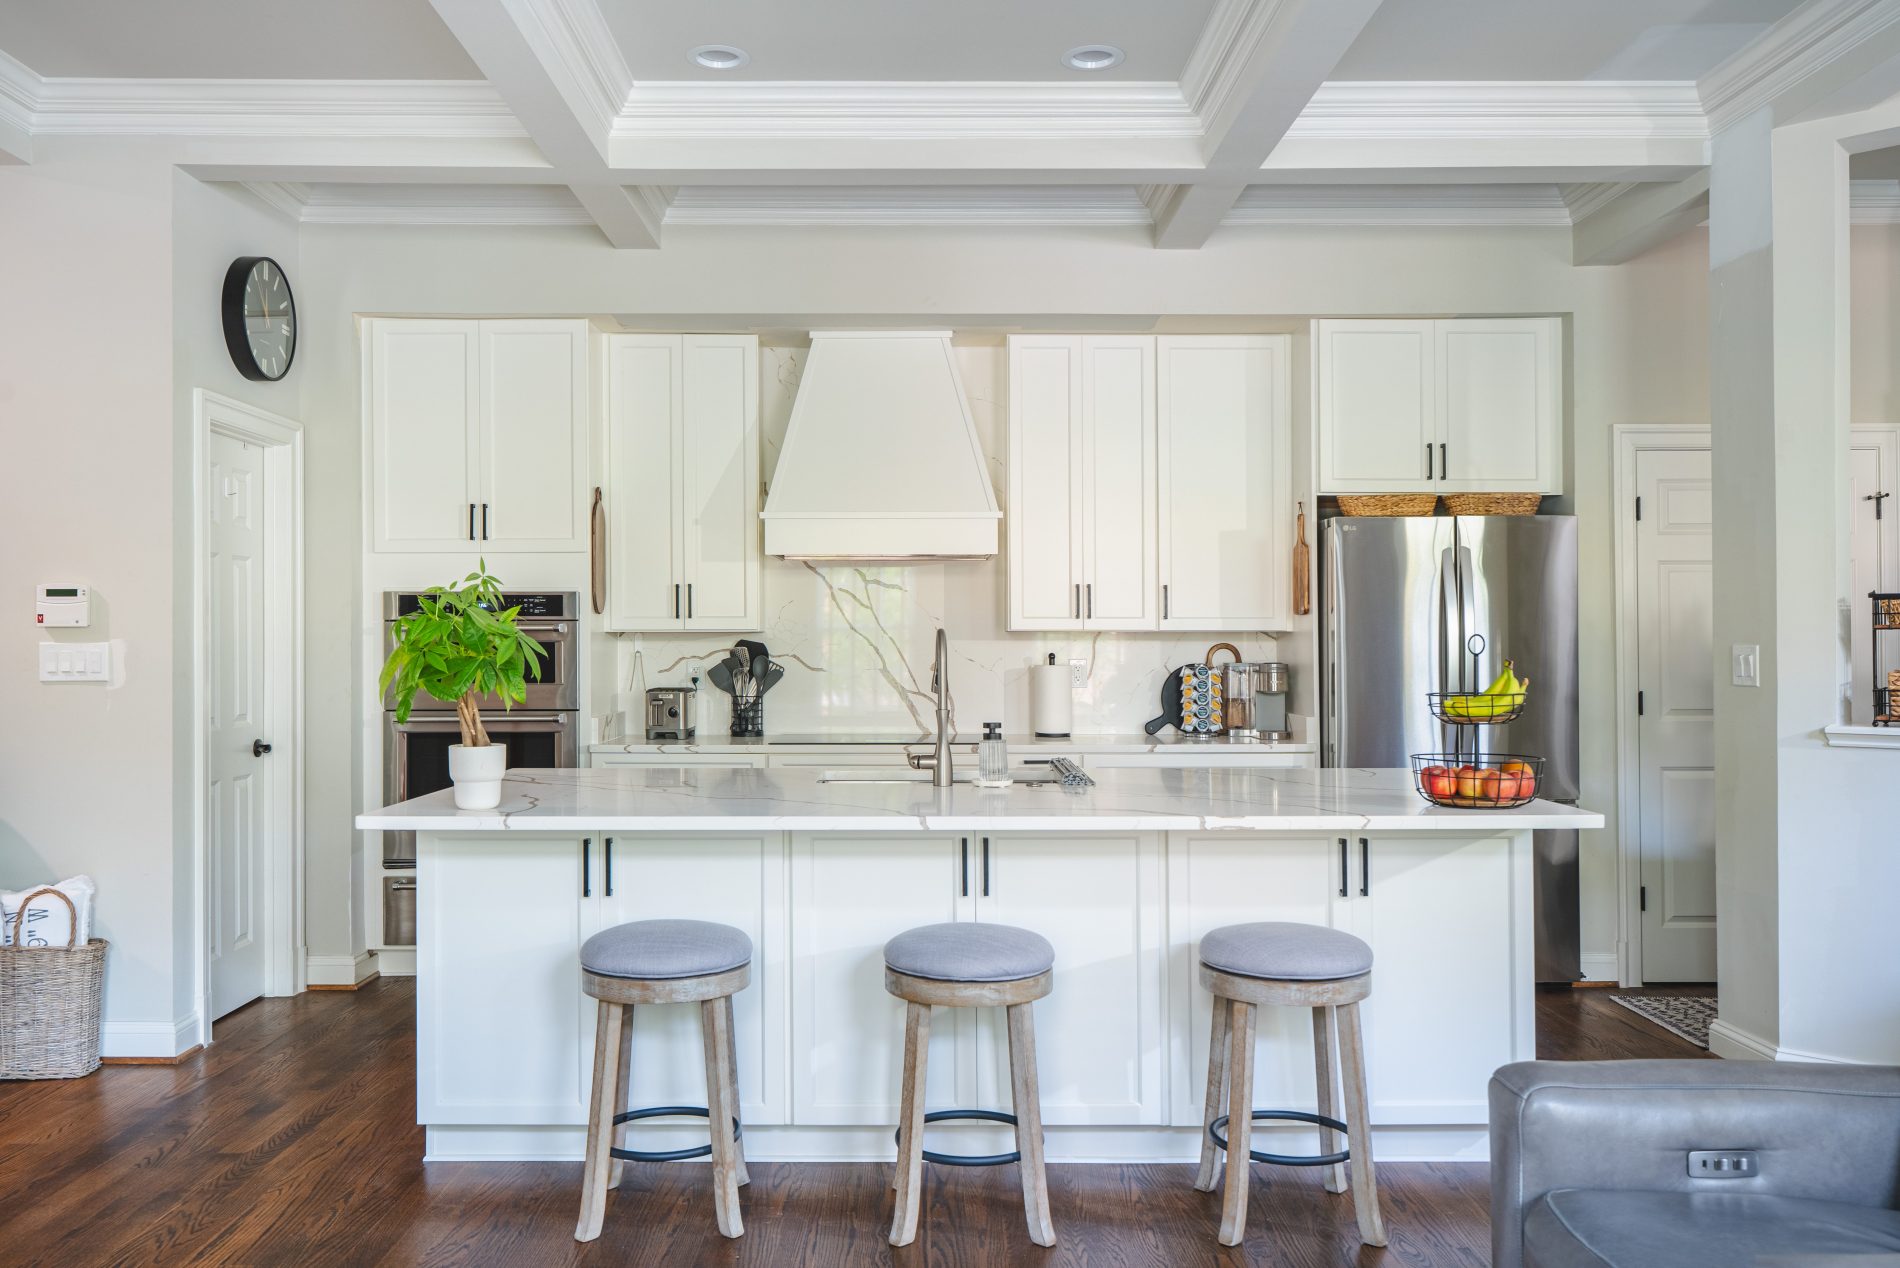
From our kitchen remodel on Main Street in Fairfax, VA.
The gathering spot
Kitchen island ideas with seating
04Get the overhang right
Comfortable island seating needs a 12″–15″ counter overhang for knees and 24″ of width per person. Three stools need a 6-foot island; squeeze four onto anything less than 8 feet and someone's eating with their elbows pinned.
05Wrap the corner
L-shaped seating around an island corner lets people face each other instead of sitting in a row at a lunch counter. It's a small geometry change that completely changes how the island socializes.
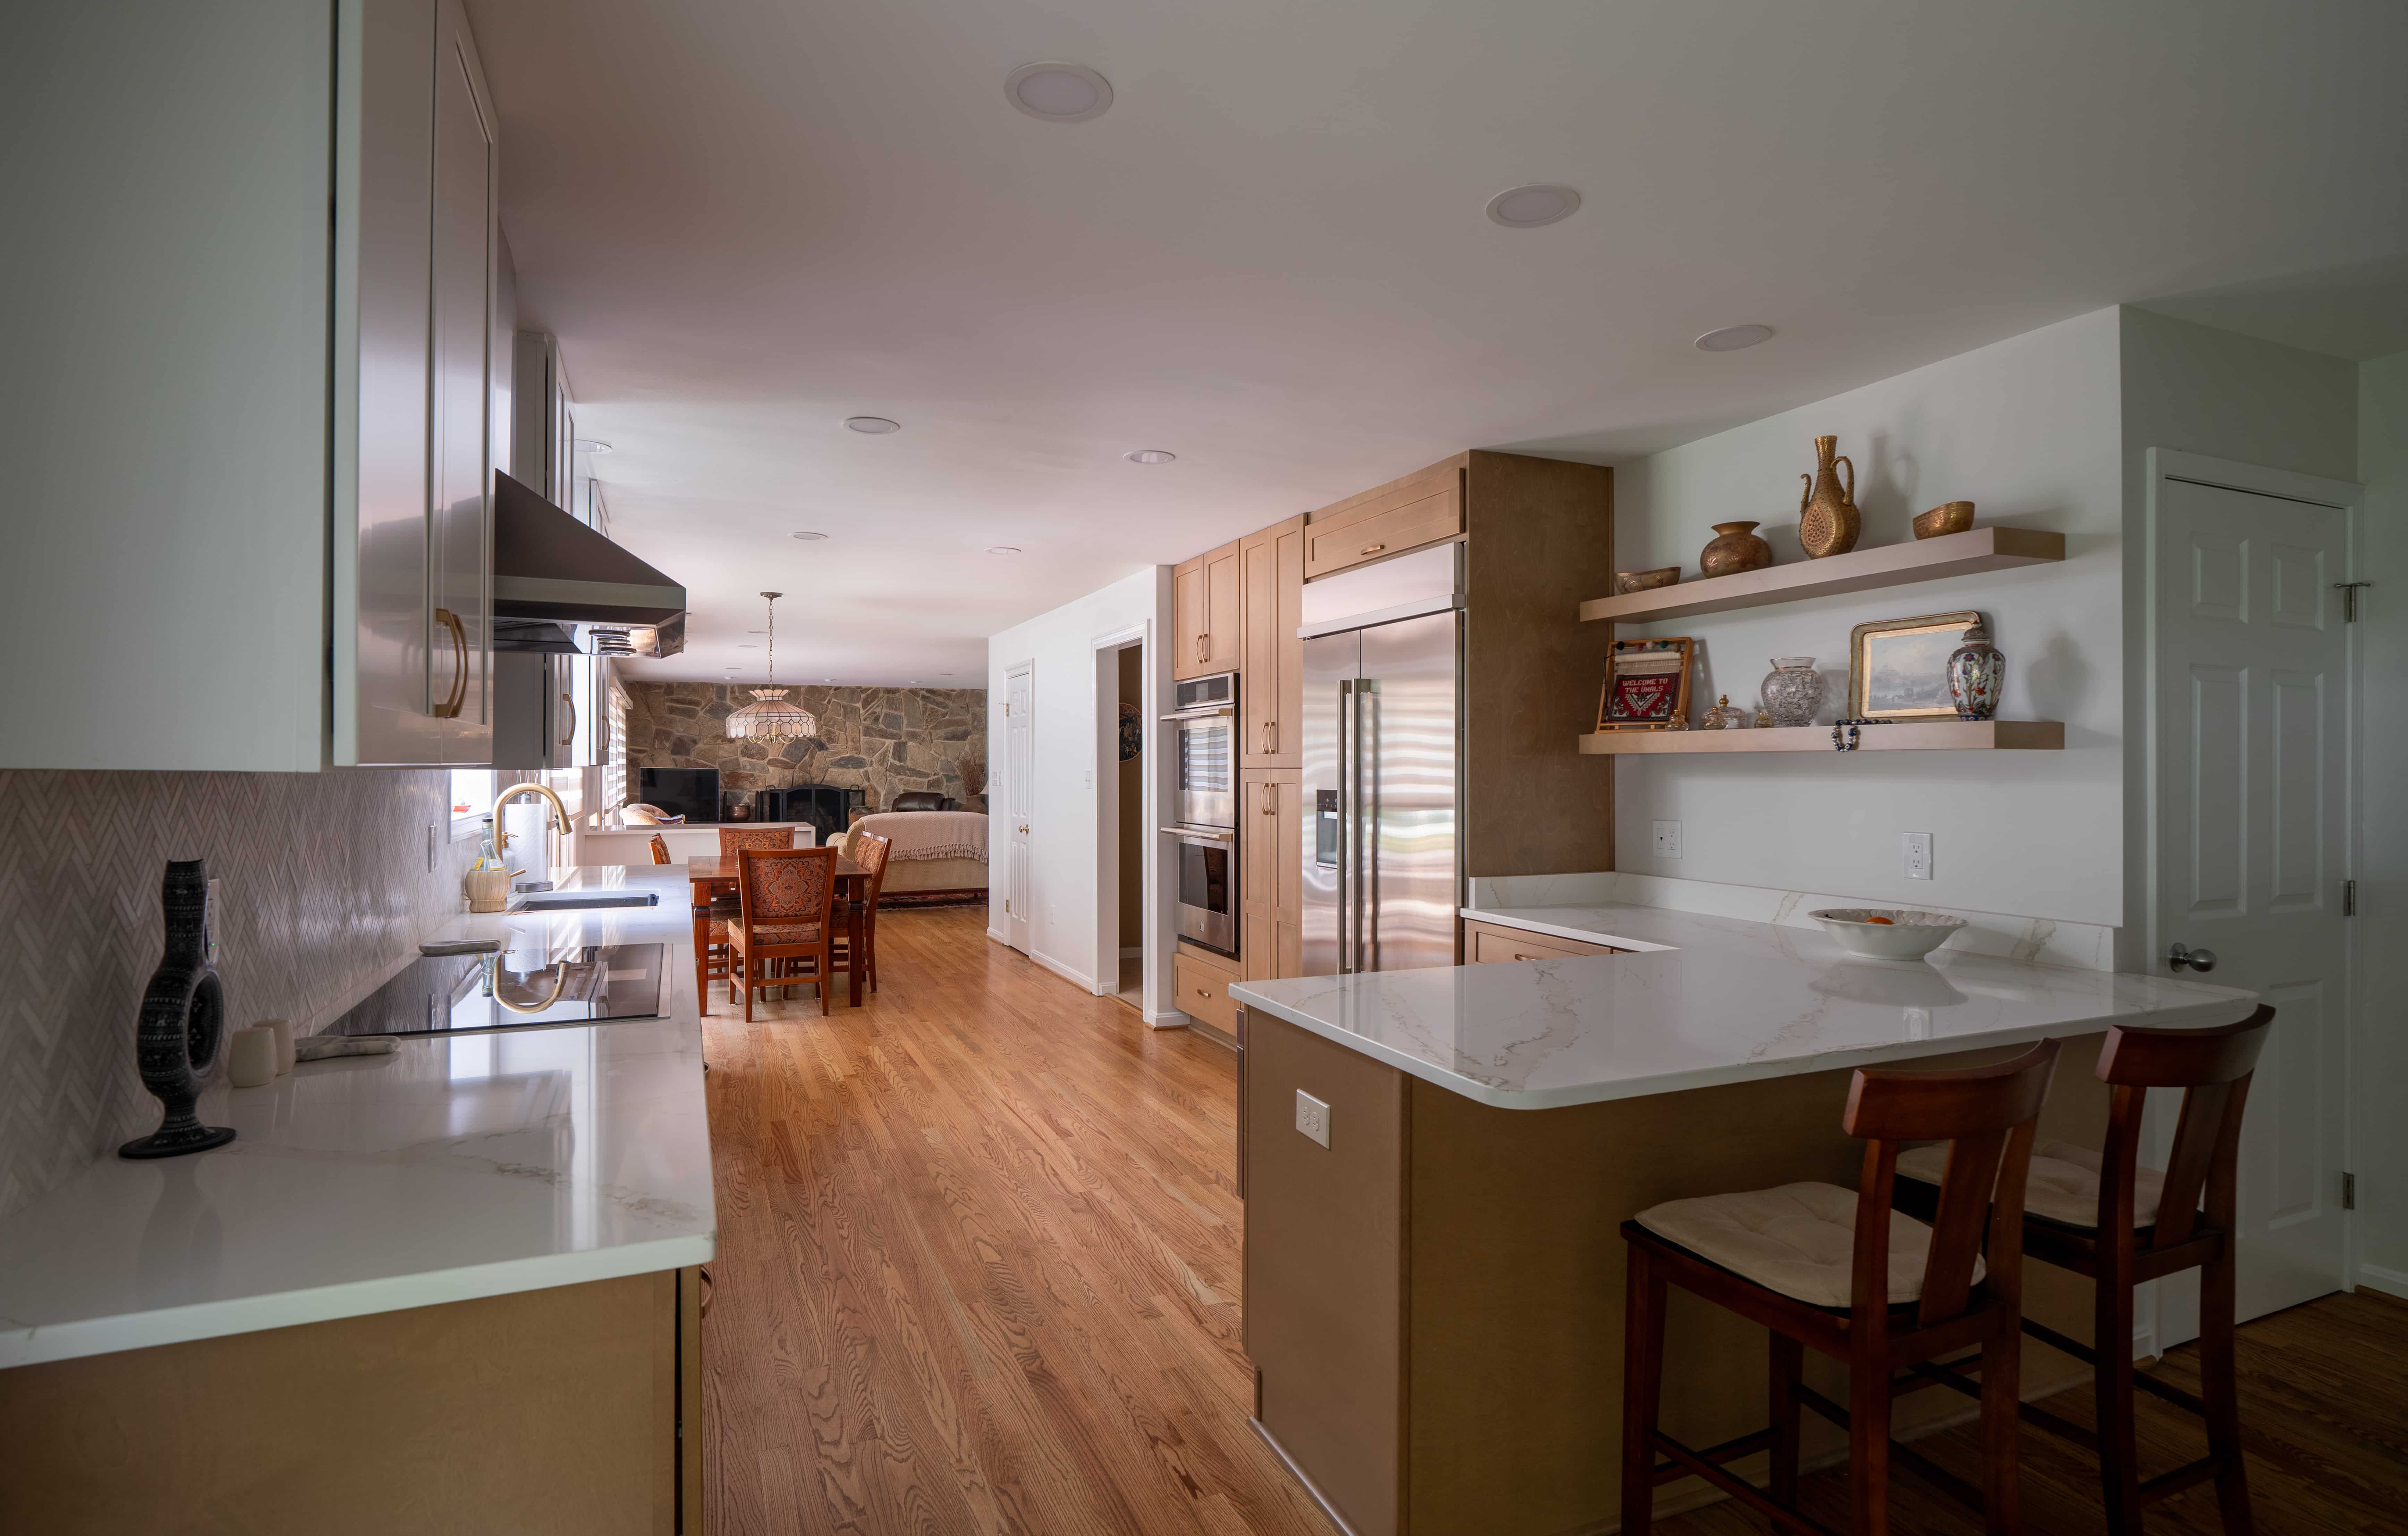
From our kitchen remodel in Potomac, MD.
06The dining-table combo
A full-height table extending off the island's end — same top material or a deliberate contrast like wood off quartz. It seats six without a separate dining room and keeps everyone in the kitchen, where they were going to end up anyway.
07Flat and level beats raised bar
The two-tier island with a raised bar top is aging fast. A single flat surface looks cleaner, gives you one big buffet for entertaining, and hides the sink clutter better than you'd think. When clients ask us to remove something from their 2005 kitchen, the raised bar is usually first.
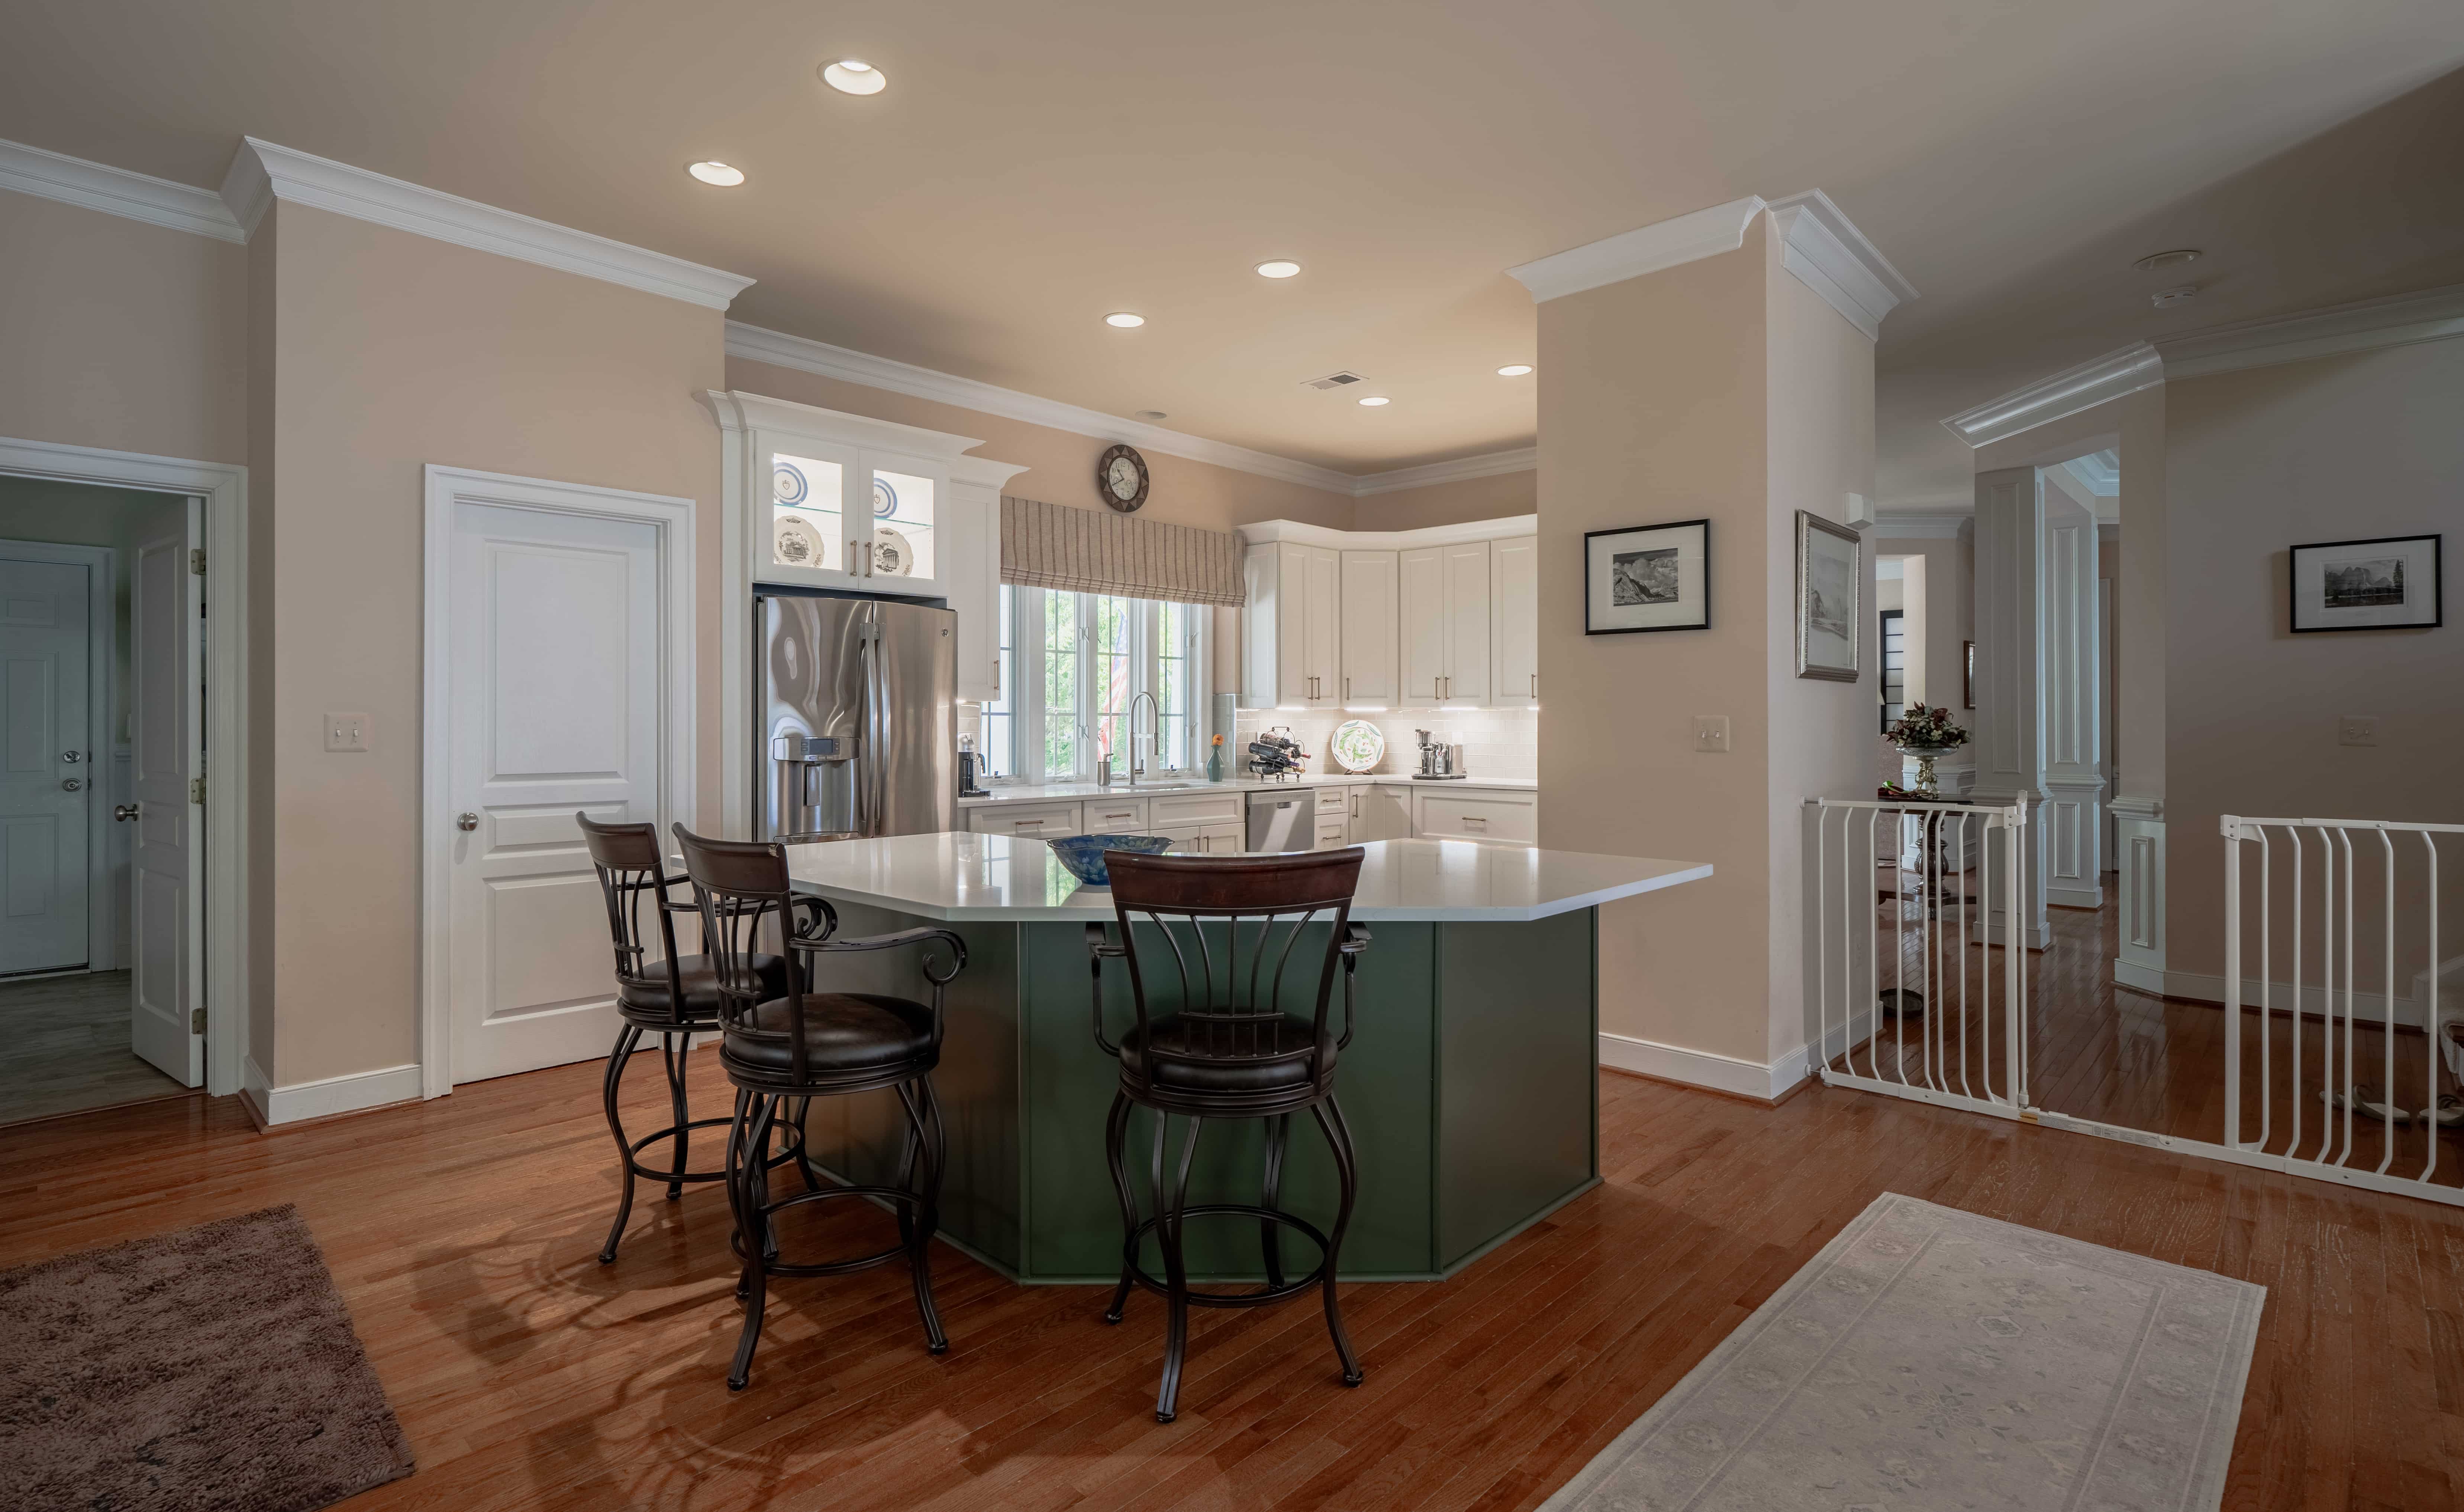
One level, one clean line — Falls Church, VA.
Overhead
Kitchen island lighting ideas
Island lighting is jewelry and work light at once, and it obeys real rules: pendants hang 30″–36″ above the counter, spaced 24″–30″ apart, and sized so the fixtures span roughly two-thirds of the island's length.
08Statement pendants, in odd numbers
Two large or three medium pendants — odd counts read balanced to the eye. Oversized shades in black, brass, or woven materials give the kitchen its personality moment without a renovation-level commitment; swapping pendants is also the cheapest island "makeover" there is.

Pendants doing their job — Hunter Mill Rd, Vienna, VA.
09The linear fixture
One long linear chandelier instead of a pendant row — a single confident line that suits modern and transitional kitchens and lights the full counter evenly, with no dark spots between fixtures.
10Layer it with recessed
Pendants alone leave shadows exactly where you chop. We spec recessed cans flanking the decorative fixtures on separate dimmers: pendants for atmosphere, cans for prep, both only when you want them.

From our cherry kitchen in Herndon, VA.
Style & materials
Kitchen island color, material, and design ideas
11The two-tone island
The single most popular island move of the decade: perimeter cabinets in white or cream, island in navy, deep green, black, or natural wood. It anchors the room, hides scuffs on the most-kicked cabinets in the house, and lets you take a color risk that's easy to love and easy to change.
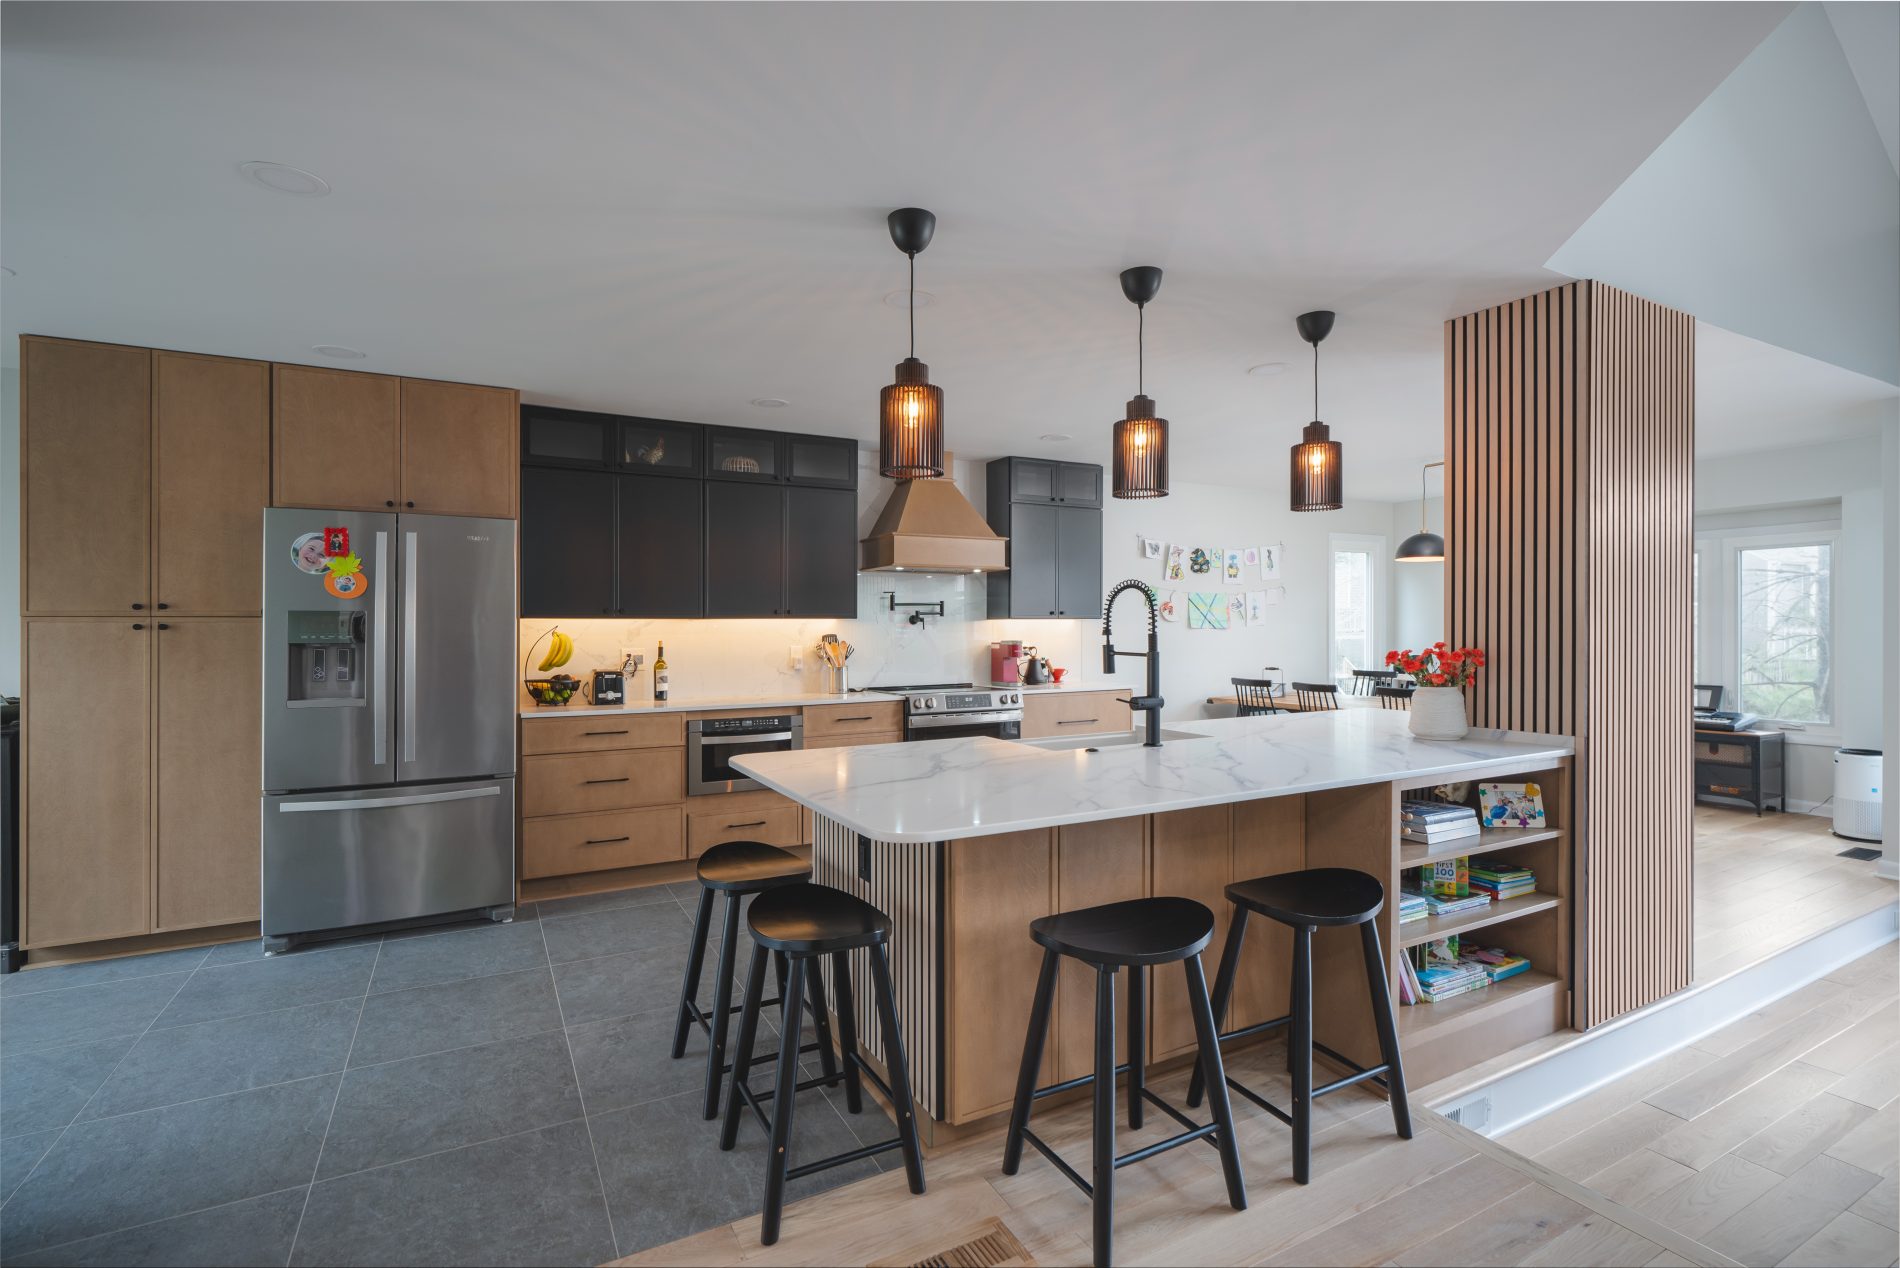
Two-tone done right — our modern farmhouse project in Sterling, VA.
12The waterfall edge
Quartz or quartzite cascading down the island's ends to the floor. It showcases dramatic veining, protects the end cabinets, and instantly modernizes the whole room. If your slab has movement worth showing off, this is where to spend.
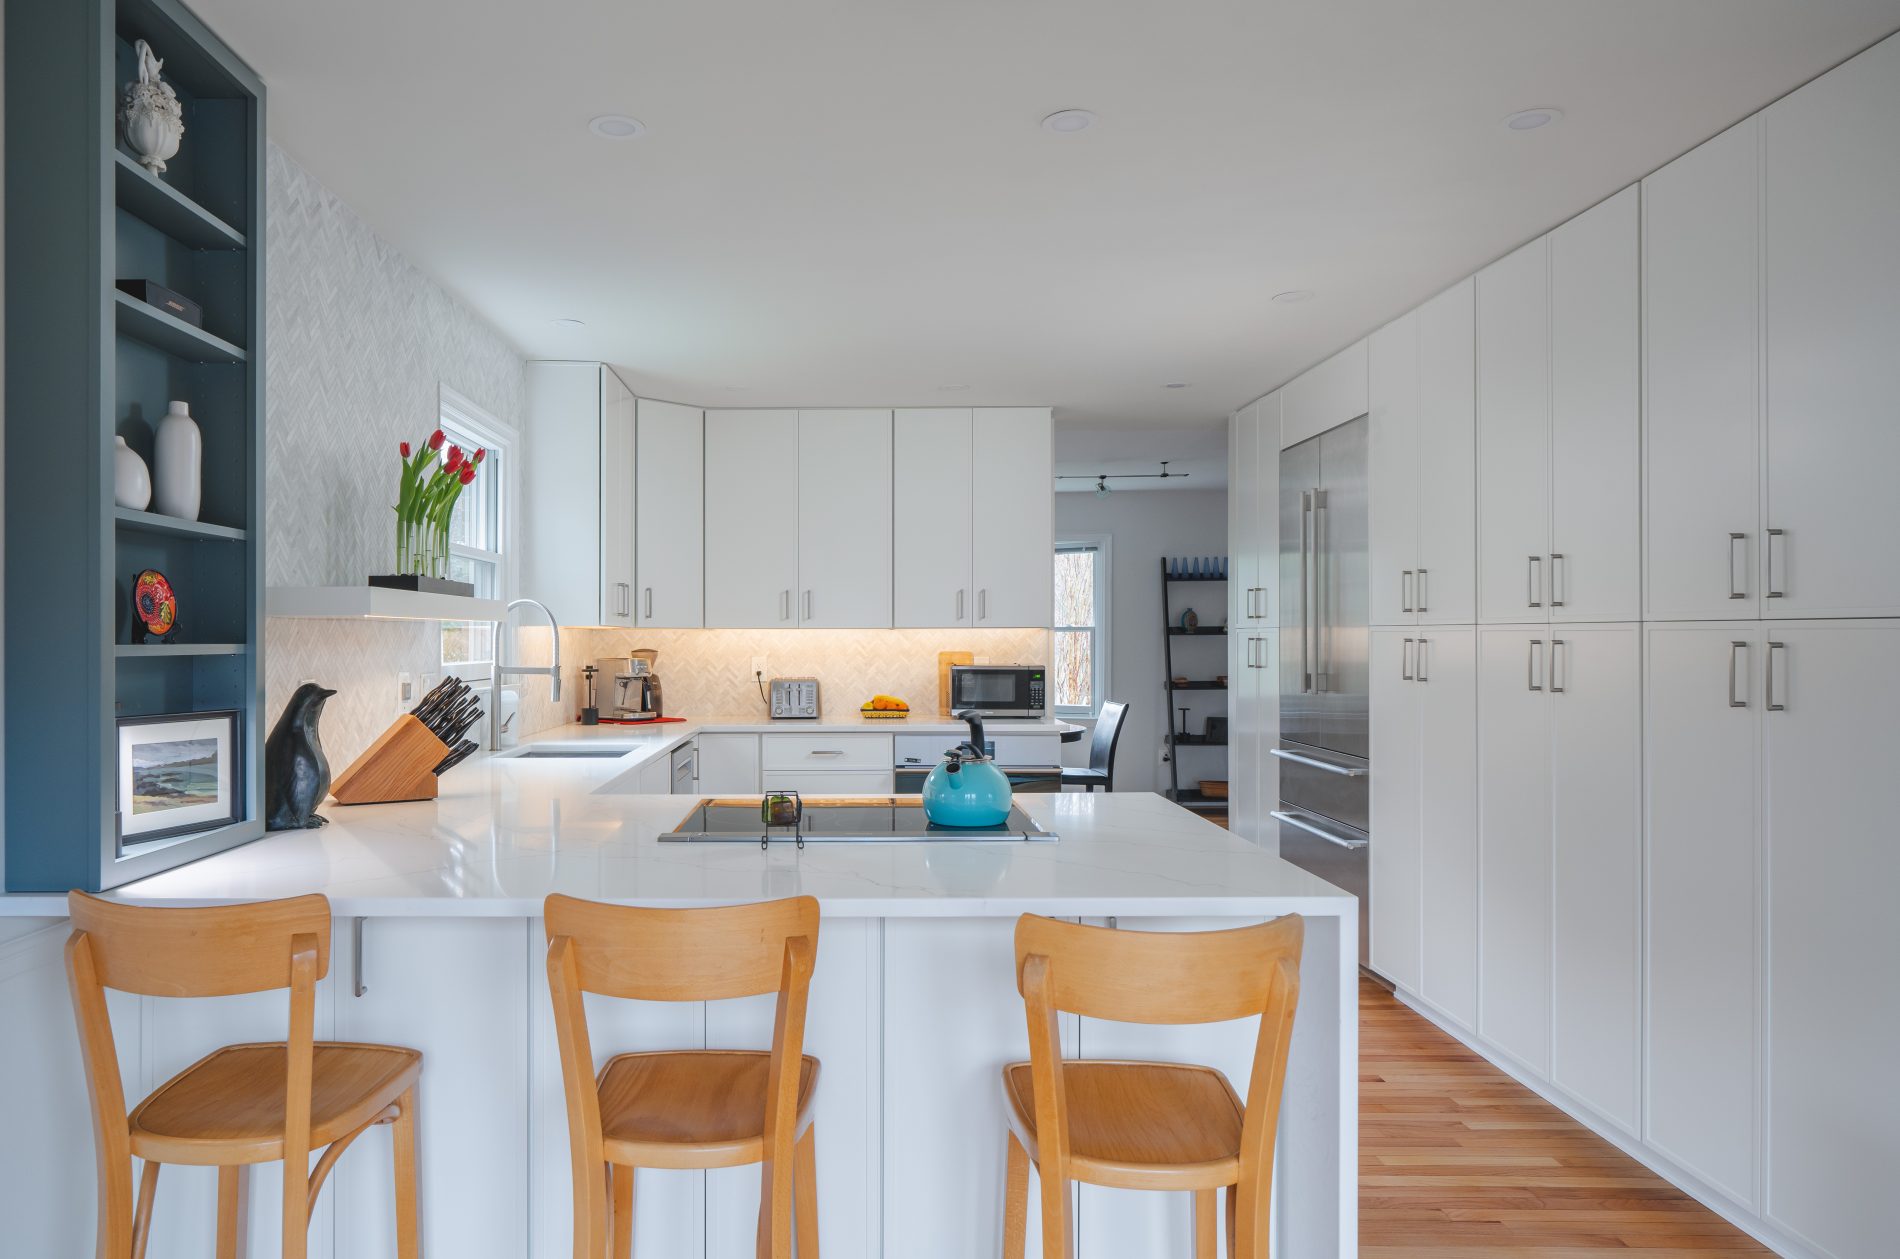
From our modern kitchen on Weybridge Lane, Reston, VA.
13Furniture details: legs, trim, and corbels
Turned legs, fluted trim panels, applied moldings — details that make the island read as a built-in piece of furniture rather than a cabinet run floated into the room. The move for traditional and transitional kitchens.
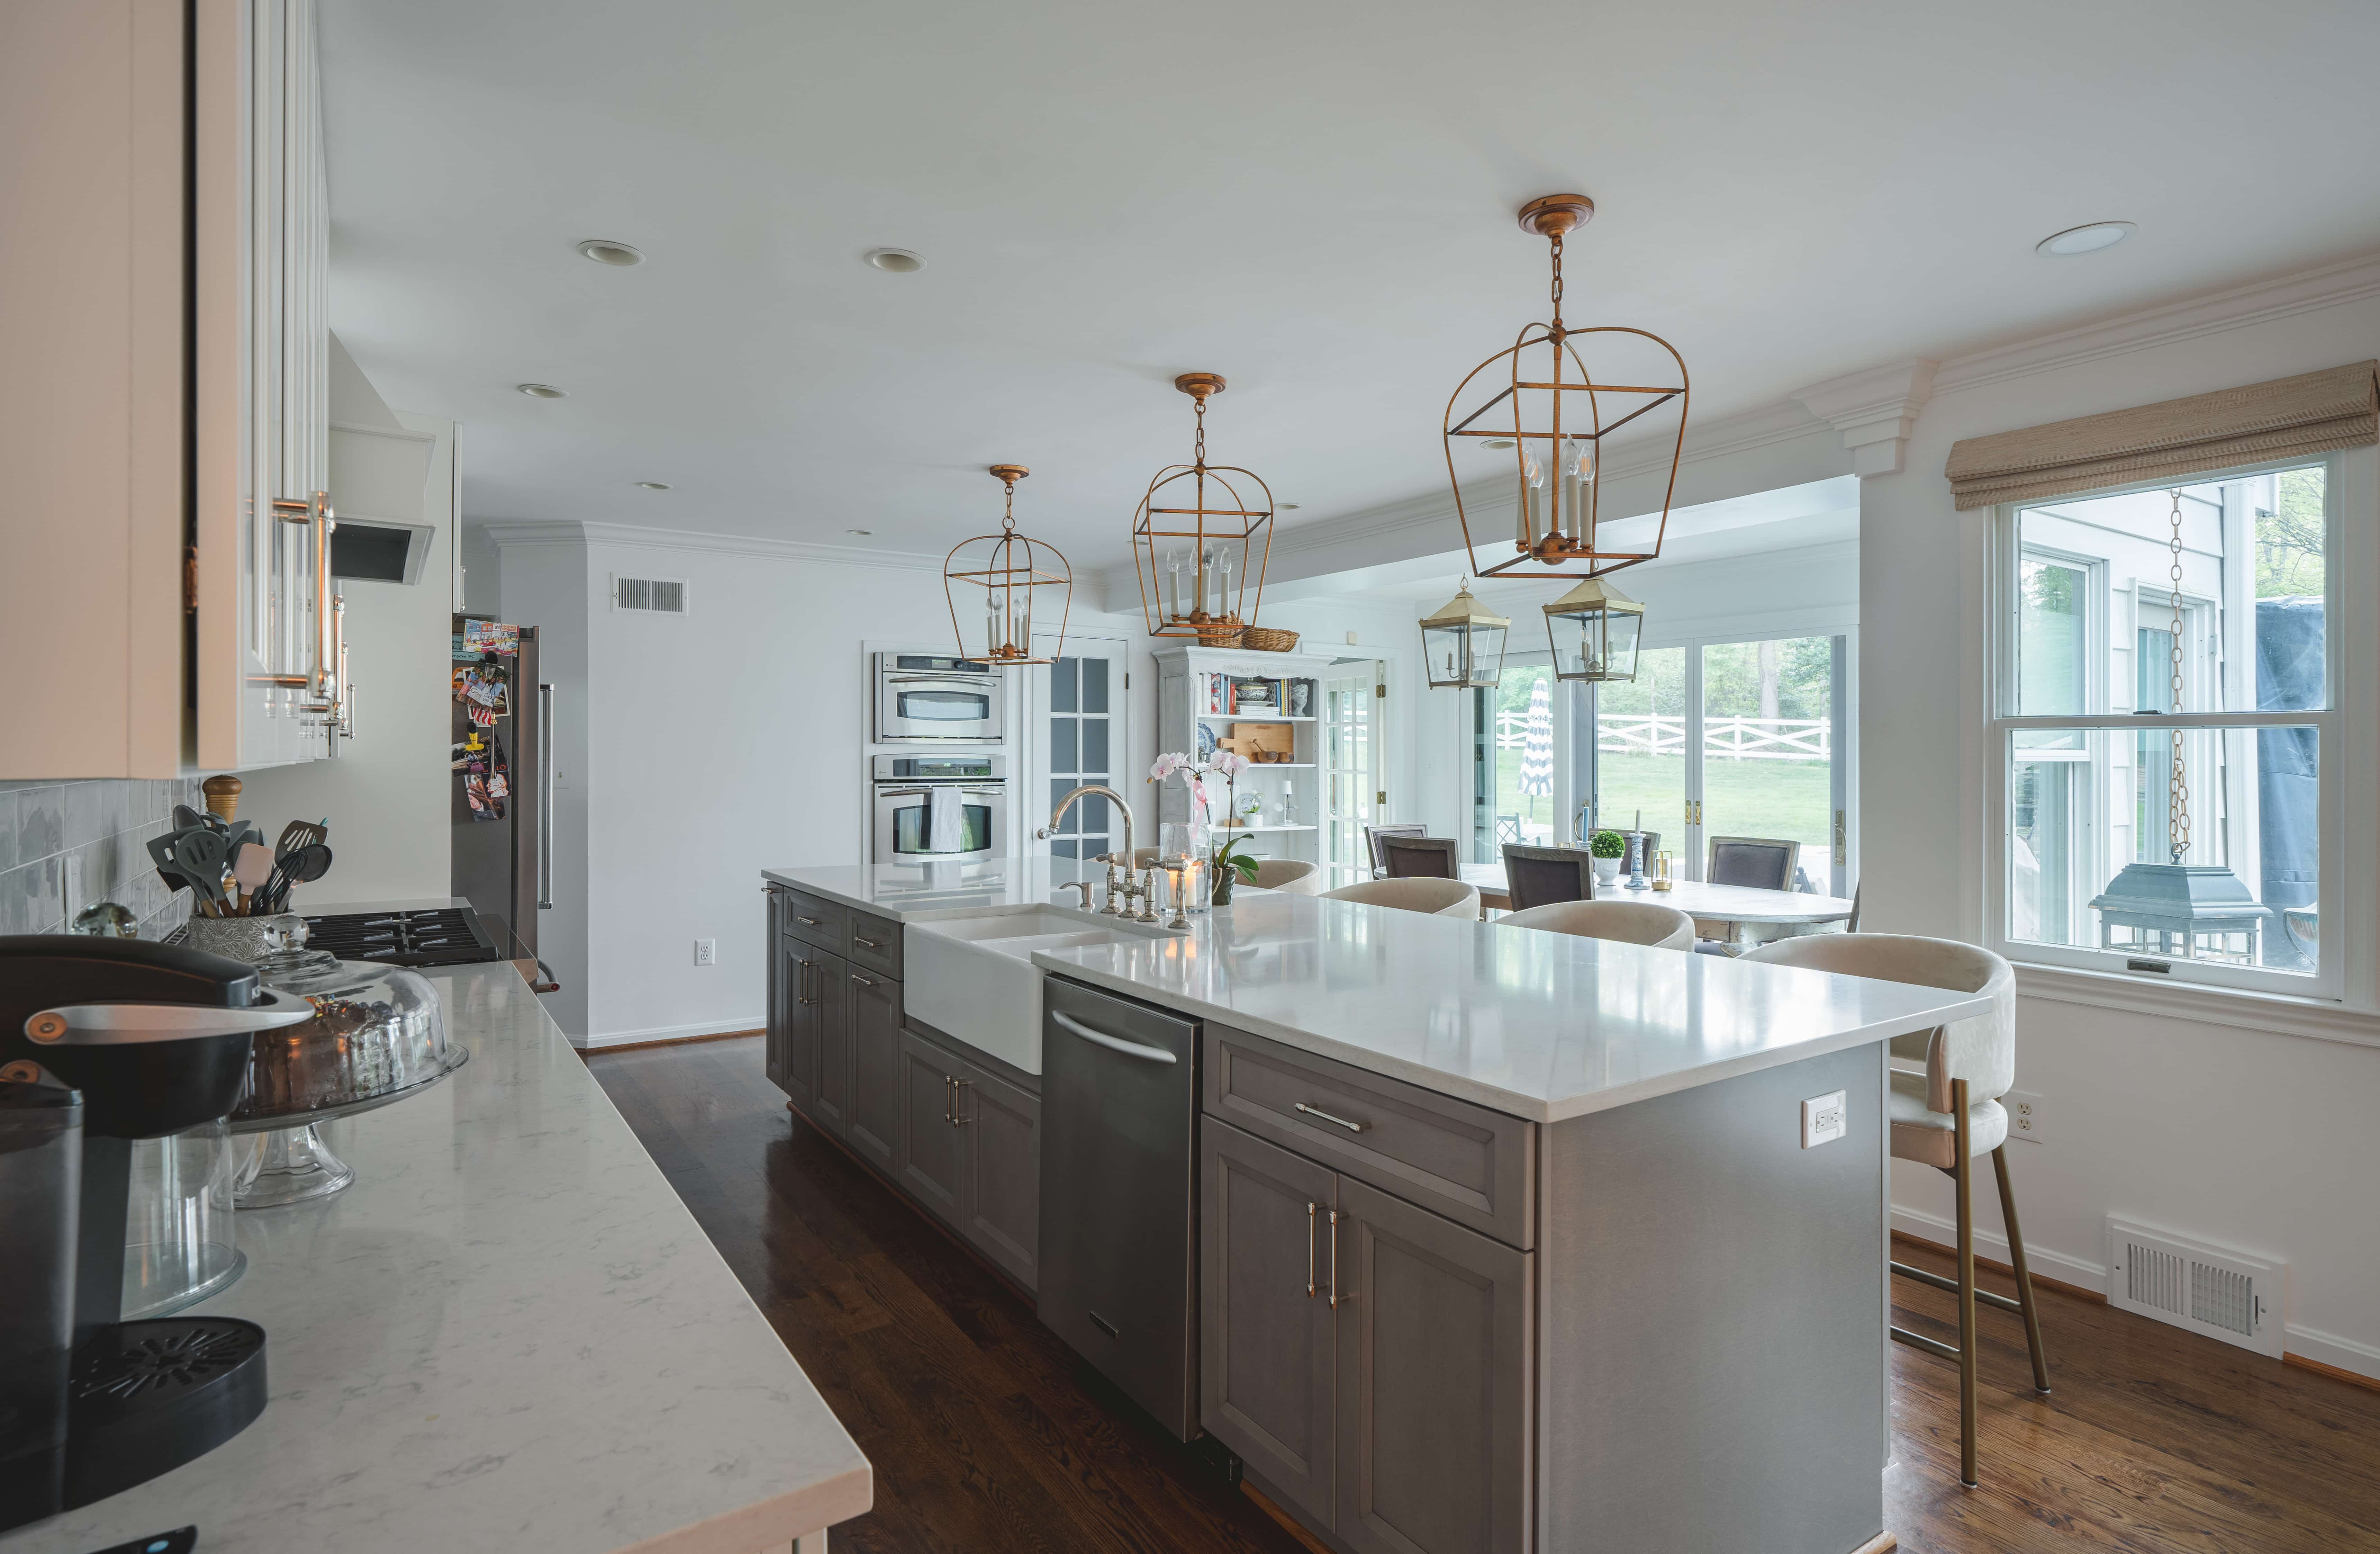
Furniture-grade island detail from our Vienna, VA kitchen.
14The back panel that earns a second look
The island's seating side is the most-seen cabinet face in the kitchen — and usually the most ignored. Shiplap, fluted wood, wainscot panels, or a slab of the counter material turn that blank back into a design feature for very little money.
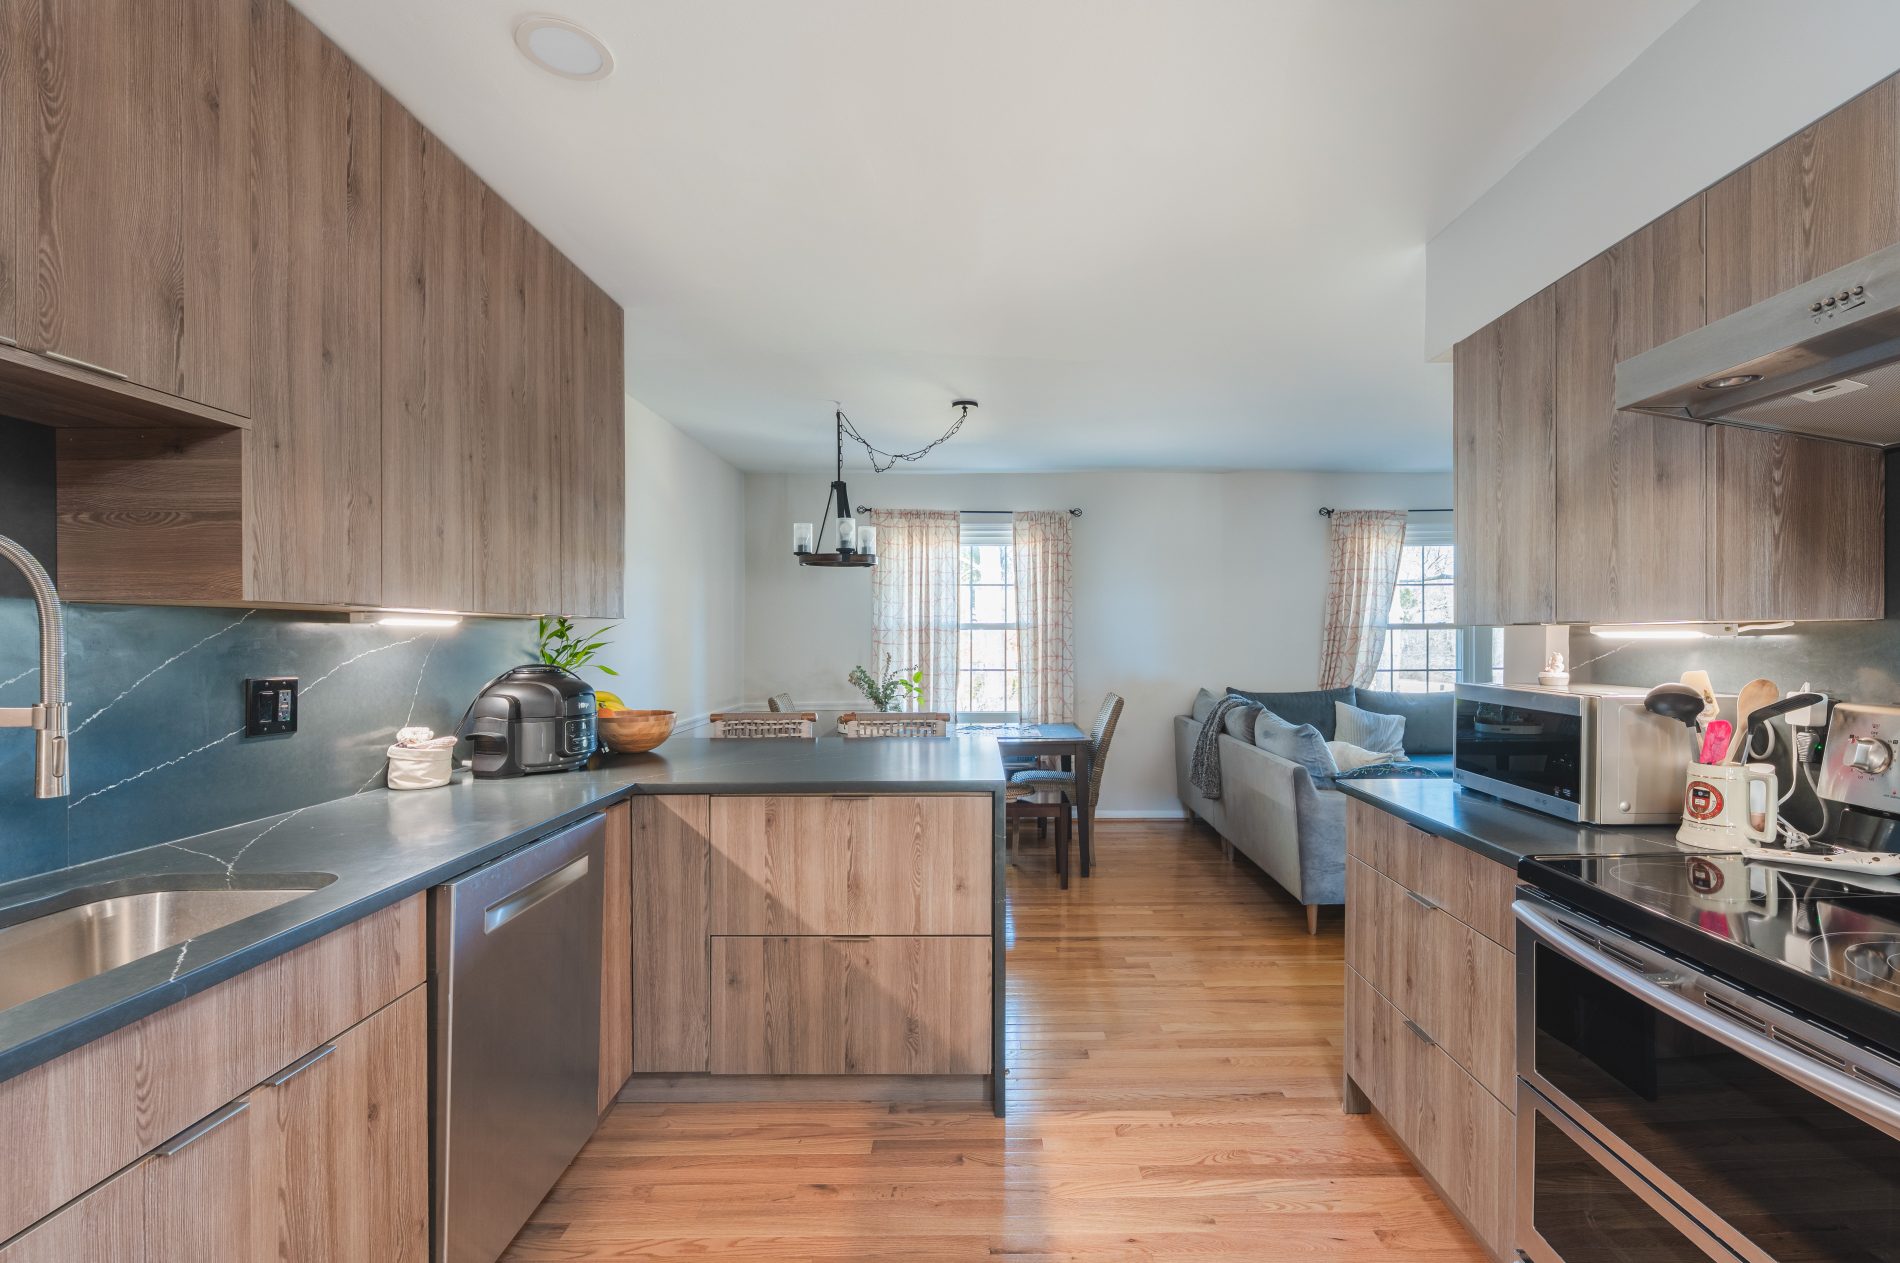
From our Moorefield Hill kitchen in Vienna, VA.
15Warm wood, front and center
A white oak or walnut island in an otherwise painted kitchen is the current designer favorite — it brings the warmth modern kitchens sometimes lack and pairs beautifully with both brass and black hardware. (More on that balance in our modern farmhouse guide.)

Warm tones anchoring the room.
The working island
Function, storage, and decor ideas
16The microwave drawer
Moving the microwave into an island drawer frees the counter, gets it out of the sightline, and puts it at kid height for after-school duty. It's one of the fixes on our list of most-recommended kitchen upgrades — and once you have one, you'll never hang a microwave over the range again.

The island as the kitchen's engine room.
17The prep sink
A second, smaller sink in the island splits the kitchen into stations — one person rinses greens while another loads the dishwasher at the main sink. In kitchens that cook for a crowd, it's the upgrade people thank us for a year later.
18Storage that matches how you live
Deep drawers beat doors for pots; a stack of shallow drawers swallows the utensil chaos; open shelving on the end corrals cookbooks; and a charging drawer with outlets inside finally gives the family's devices a home that isn't the countertop.

Storage planned to the inch — Hunter Mill Rd, Vienna, VA.
19Decor: the rule of three
Island styling has one rule — keep it to a third of the surface, maximum. One low bowl or board, one vertical element (flowers, a pitcher), one organic thing. If the centerpiece has to move every time someone cooks, it's decoration for a kitchen nobody uses; a beautiful island earns its keep bare.
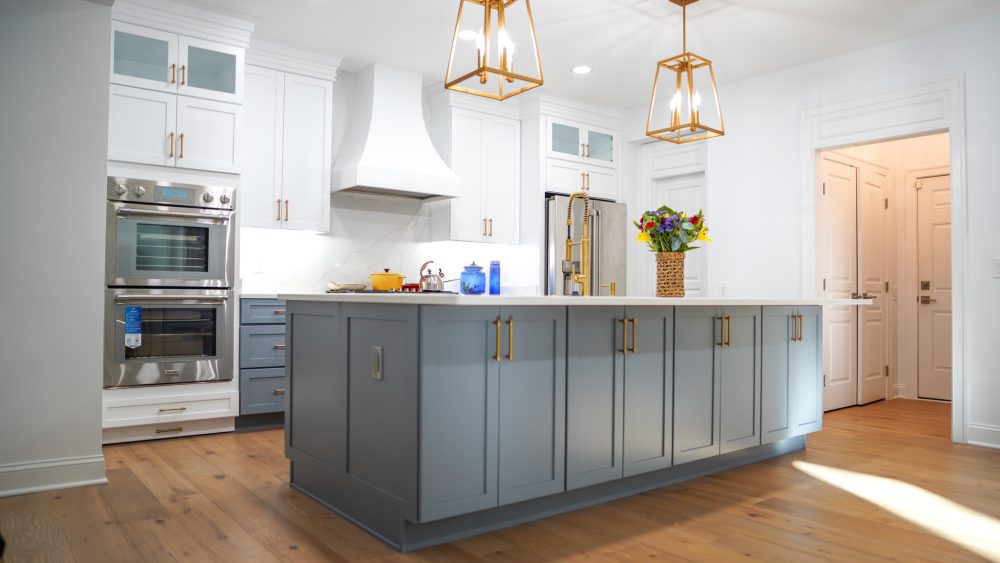
A third of the surface, no more.
20The island makeover (no full remodel required)
If the layout works but the look is dated: paint the island a contrast color, swap the pendants, add a back panel, and replace the top. Four moves, no demolition, and the kitchen reads five years newer. It's also the perfect test drive for a bolder color before a future full remodel.

Small moves, big shift.
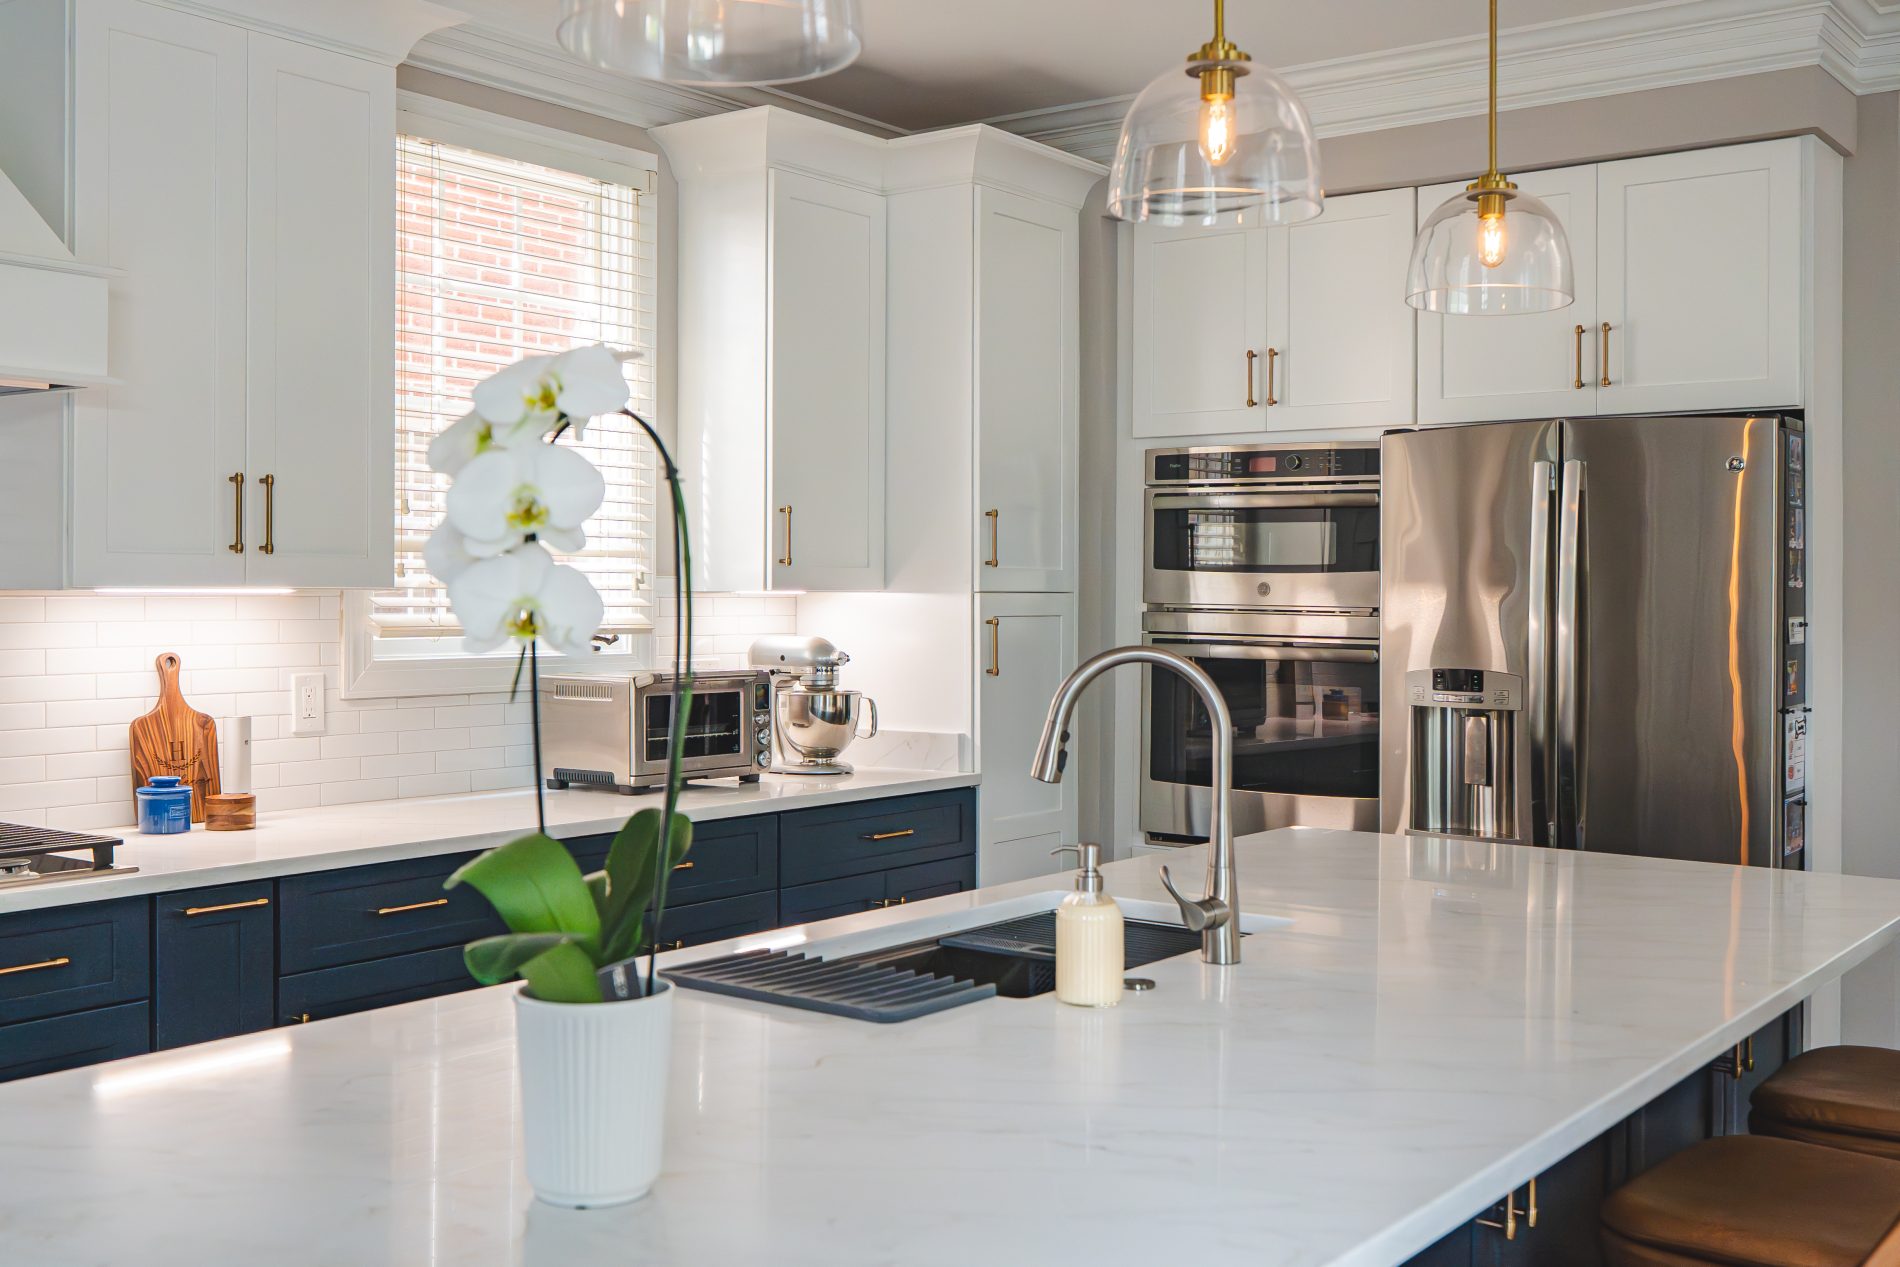
From our Buena Vista Ave kitchen in McLean, VA.
FAQ
Frequently asked questions about kitchen islands
How big does a kitchen need to be for an island?
You need at least 36″ of clearance on all sides of the island — 42″ on the main working side — plus the island itself (minimum ~24″ × 48″). In practice that means a kitchen around 13′ × 10′ or larger. Tighter than that, a peninsula usually serves better.
How much seating fits at a kitchen island?
Allow 24″ of width per person and a 12″–15″ counter overhang for knee room. A 6-foot island seats three comfortably; four seats need roughly 8 feet, or an L-shaped wrap around the corner.
How high should pendant lights hang over an island?
30″–36″ above the countertop, spaced 24″–30″ apart. Size the fixtures so they span about two-thirds of the island's length, and put them on a dimmer separate from your recessed lighting.
Should my island be a different color than my cabinets?
It's the most popular approach today — a navy, green, black, or natural-wood island against neutral perimeter cabinets anchors the room and conceals wear on the most-used cabinet faces. Keep the countertop family consistent so the contrast feels intentional.
Island or peninsula — which is better for a small kitchen?
If the island can't keep 36″ of walkway on every side, choose the peninsula. It provides the same counter space, storage, and seating while attaching to a wall or cabinet run — and the kitchen circulates far better.
What should I put on my kitchen island?
Less than you think — cover no more than a third of the surface. One low element (a bowl or board), one vertical element (flowers or a pitcher), one organic touch. The island's job is workspace first, display second.
Your kitchen deserves a better island
Every island on this page started as a 3D design in one of our showrooms. Bring your kitchen's measurements — or just your phone photos — and leave with a real plan and a real number. Consultations are free.
Get a Free ConsultationRelated reading: contemporary kitchen guide · modern farmhouse kitchens · kitchen remodeling services
know someone planning a kitchen? →
Share this guide or start a discussion — we read the comments.
You can tell Google to show more of our guides when you search. Tap the button, then tick the box next to My Kitchen and Bath on the page that opens. That's it.
Make Us a Preferred SourceRequires a Google sign-in · one click, one checkbox, done
Written by Josh Turgut · My Kitchen and Bath is a Class A licensed & insured design-build remodeler with showrooms in Vienna, Herndon, and Alexandria — remodeling Northern Virginia homes since 1994.