
Walk-In Closet Dimensions That Actually Work
Layout by layout, inch by inch — the measurements that decide whether your closet feels like a boutique or a hallway with hangers.
Open this guide in your favorite AI assistant and get an instant summary.
I'm Josh, and after years of building custom closets across Northern Virginia with the My Kitchen and Bath team, I can tell you the difference between a closet you love and one you tolerate almost always comes down to inches. Not the fancy finishes — the measurements. This guide covers all of them: the four main layouts, rod heights, shelf depths, drawer sizes, and shoe storage, so you can plan a closet that looks great and actually works.
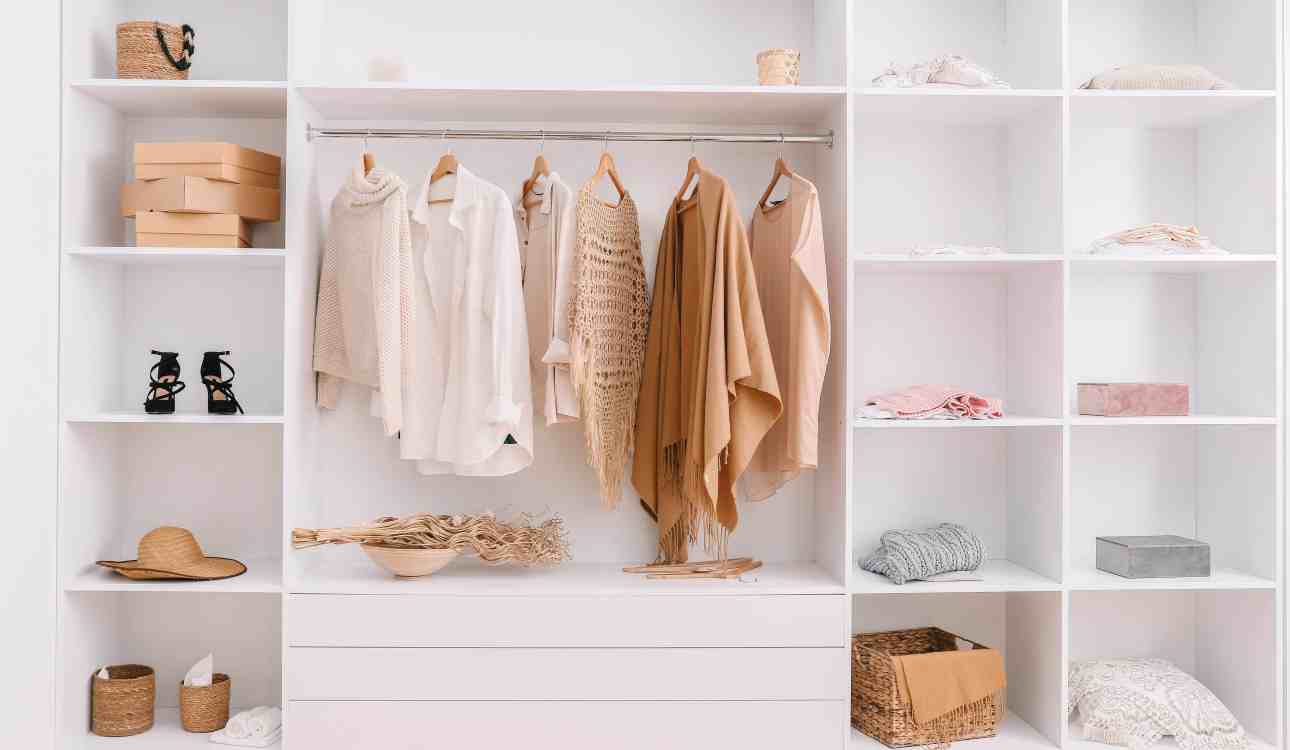
The four layouts
Walk-in closet layouts and their minimum dimensions
Walk-in closets come in four basic shapes, and each one has a real minimum below which it stops working. Here's the breakdown:


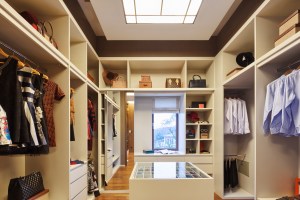
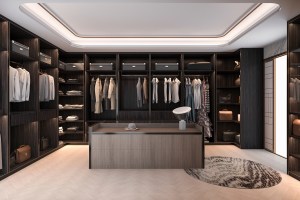
| Layout | Minimum Footprint | Walkway Clearance | Ideal For |
|---|---|---|---|
| Single-Sided | 4–5 ft × 5–7 ft | 24″ | Compact spaces, individual use |
| Double-Sided | 6 ft × 6–7 ft | 30″ | Couples, larger wardrobes |
| U-Shaped | 8 ft × 8–10 ft | 36″ | Maximum storage |
| Island | 10 ft × 10 ft | 36–42″ around island | Luxury primary suites |
Inside the closet
The measurements that make it work every morning
The footprint gets you a room. These numbers get you a closet:
Hanging rods
| Rod Setup | Height From Floor | Best For |
|---|---|---|
| Single rod | 40–42″ | Shirts, blouses, folded pants |
| Double rods | Top at ~80″, bottom at 40″ | Doubling short-hang capacity in the same wall space |
| Long-hang section | 60–65″ of clear drop | Dresses, coats, gowns — hanging free of the floor |
Shelving
- Standard depth: 12–14″ handles folded clothes, bags, and bins; go 16″ deep for bulky items like blankets and larger handbags.
- Spacing for folded stacks: 10–12″ between shelves keeps each stack reachable without crowding.
- Spacing for shoes and small items: 8–10″ apart maximizes vertical storage.
- Go adjustable: needs change with the seasons — adjustable shelving means the closet changes with them.
Drawers
- Width: 24–30″ is typical — wider for bulkier items, narrower for accessories and delicates.
- Height: 6–12″ covers everything from jewelry trays to folded tees. Add dividers for socks, ties, and small items.
Shoe storage
- Flat shoes (sneakers, loafers, sandals): 7–10″ of height per shelf.
- Heels and boots: 10–12″ per shelf.
- Cubbies: 8–10″ wide × 10–12″ deep keeps each pair separated, visible, and in shape — the boutique look.
- Seasonal overflow: a pull-out shoe rack or taller cubbies handle winter boots without eating prime shelf space.

Reference specs
Layout dimension diagrams
For the planners who want the full spec sheet — clearances and overall footprints for each layout, in inches and metric:

Overall depth (flexible): 4′–5′ | 122–152 cm
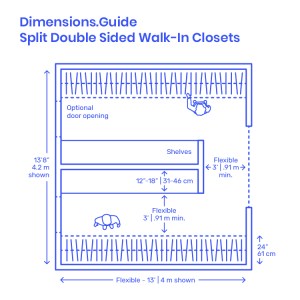
Width (single): 6′–7′ · Width (combined): 12.5′–14.5′
Clearance: 36″ | .91 m
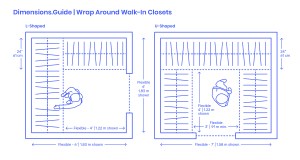
Width, L-shaped: 5′ min · Width, U-shaped: 7′ min | 213 cm
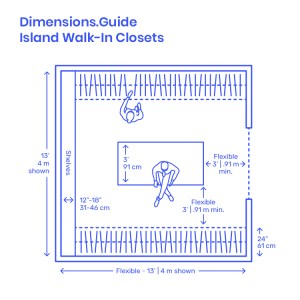
Area: ~169 ft² | 15.7 m² · Clearance: 36″ | .91 m
Island variations: seat, dresser, extra storage
Make it yours
Tailor the layout to how you actually dress
Space-saving moves for small walk-ins
- Use the wall gaps: hooks and slim shelves in dead zones keep hats, scarves, and bags reachable.
- Pull-out racks: for pants and accessories — full access, minimal footprint.
- Add a mirror: the cheapest square footage you'll ever buy; even a small closet feels bigger.
- Sliding doors: reclaim the swing clearance a hinged door steals from a tight room.
FAQ
Frequently asked questions about walk-in closet dimensions
What is the minimum size for a walk-in closet?
About 4 feet wide by 5 feet long for a single-sided layout — enough for one wall of hanging and shelving with a 24″ walkway. Anything smaller works better as a reach-in closet.
How wide should the walkway in a walk-in closet be?
Plan 24″ for single-sided layouts, 30″ for double-sided, and 36″ or more for U-shaped and island closets. The walkway is what makes a closet feel like a room instead of a corridor.
How big does a closet need to be for an island?
At least 10 ft × 10 ft. You need 36–42″ of clearance on every side of the island, which is why islands only work in larger closets — around 169 square feet is a comfortable target.
What height should closet rods be installed?
A single rod goes at 40–42″ from the floor. For double rods, place the top one at about 80″ and the bottom at 40″. Long-hang sections for dresses and coats need 60–65″ of clear drop.
How deep should closet shelves be?
12–14″ deep works for most folded clothing, bags, and bins; use 16″ for bulky items like blankets and large handbags. Space shelves 10–12″ apart for folded stacks and 8–10″ apart for shoes.
Ready to design a closet around your actual wardrobe?
Our designers build custom closets across Northern Virginia, Maryland, and D.C. — planned in 3D, measured to the inch, and built to how you dress. Consultations are free.
Get a Free EstimateExplore our custom closet services and cabinet options
Written by Josh Turgut · My Kitchen and Bath is a Class A licensed & insured design-build remodeler with showrooms in Vienna, Herndon, and Alexandria — remodeling Northern Virginia homes since 1994.






1 Comment
[…] A well-designed walk-in closet is a sanctuary for fashion enthusiasts and a haven for those seeking organization and serenity. When crafted with precision and attention to detail, this intimate space can elevate your daily routine, streamline your wardrobe, and increase your home’s value. In this article, we’ll explore the essential dimensions and considerations for creating the ideal walk-in closet. Meet walk in closet dimensions […]