
Bathroom Remodeling
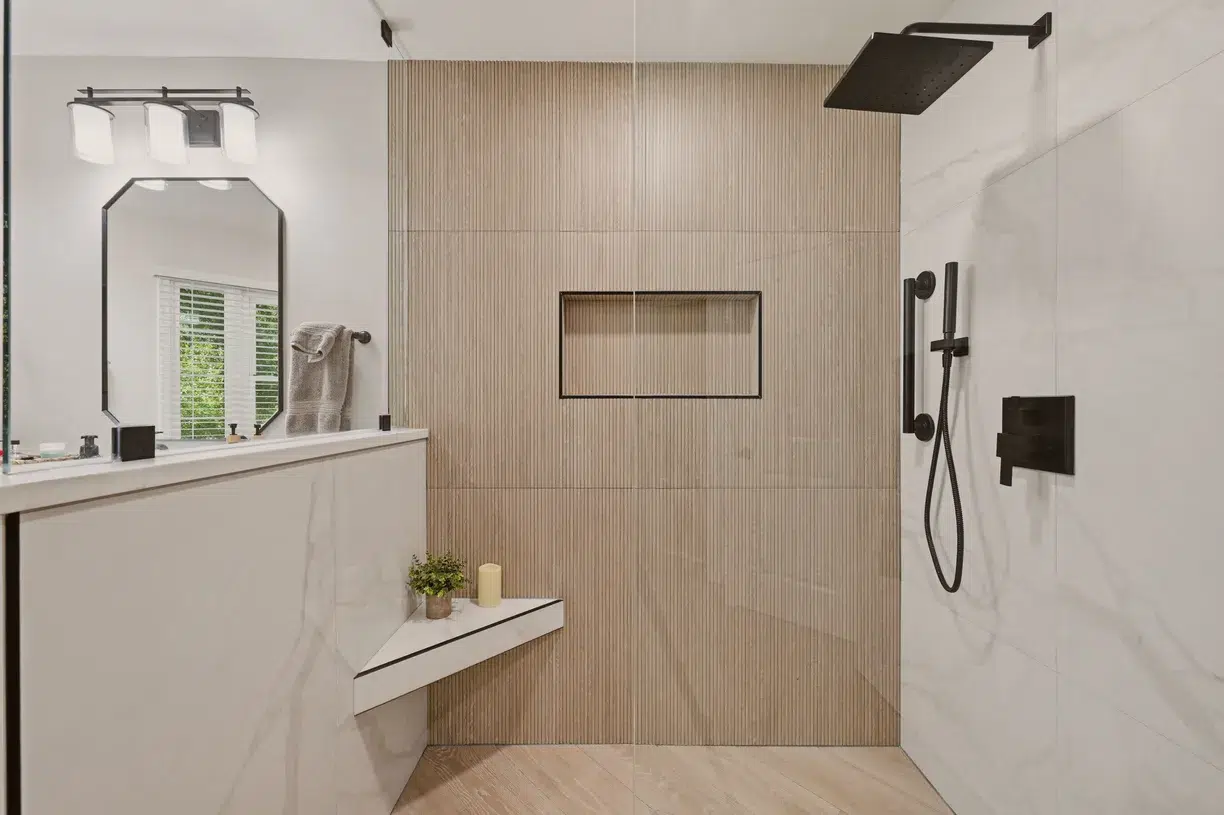
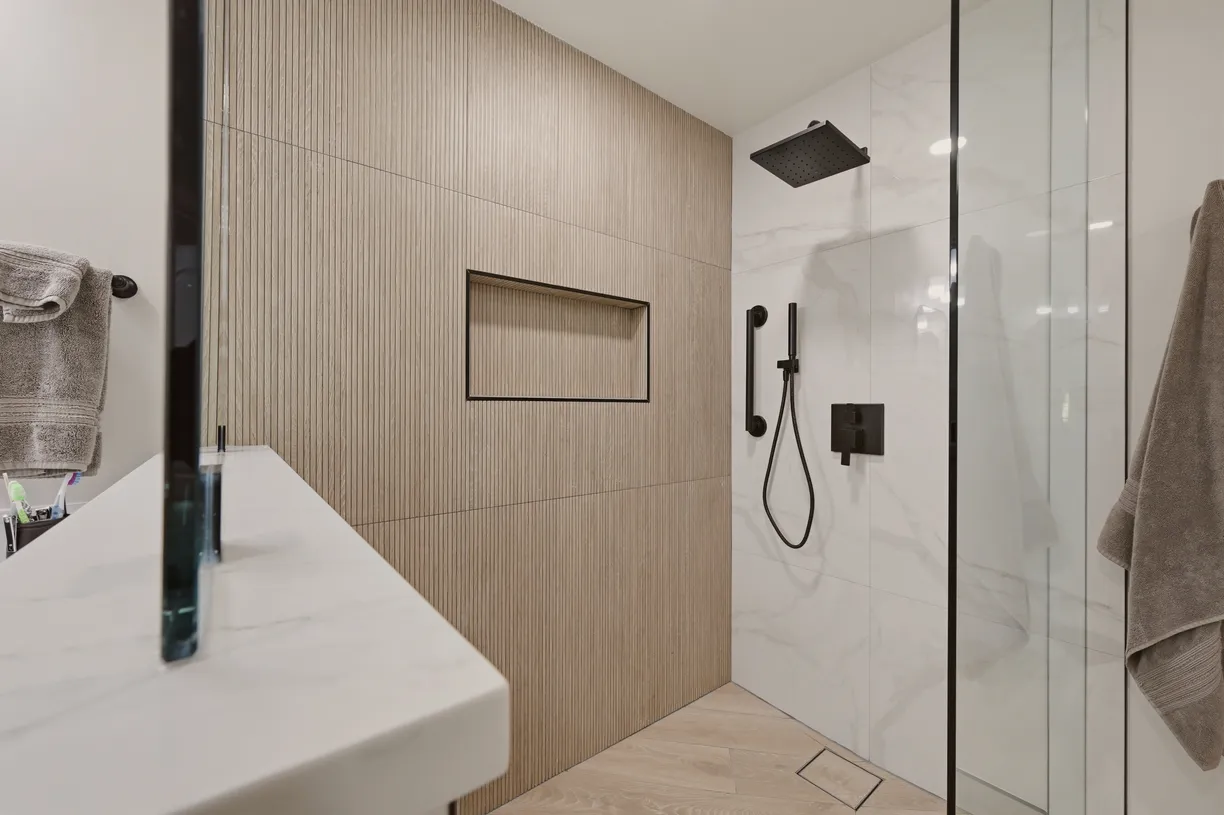
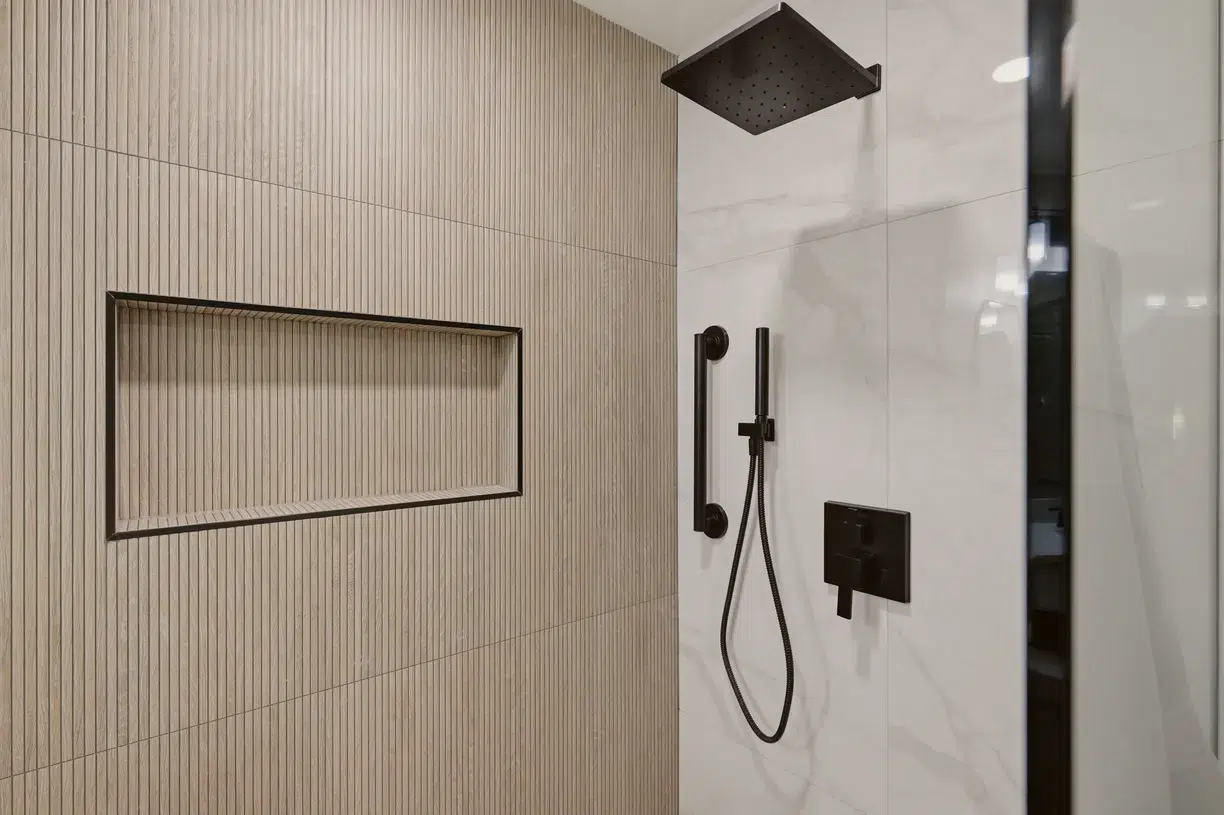
Some bathrooms chase trends; this Vienna master bath was designed around a feeling — the warmth of a spa that happens to live at home. The centerpiece is a wood look tile shower: a fluted, wood plank tile accent wall that brings texture and warmth into the wettest room of the house, paired with calm marble-look porcelain, a curbless entry, a floating corner bench, and matte black fixtures for contrast. The same wood look tile carries onto the bathroom floor in long 8″x48″ planks, so the whole room reads as one continuous, natural surface.
Underneath the design: relocated plumbing, a tileable linear drain, RedGard waterproofing on every wall, and a brand-new linen closet we framed from scratch.







Project at a Glance
Location
Vienna, VA
Project Type
Master Bathroom Remodel
Scope
Full Remodel + Curbless Shower + New Linen Closet
Vanity
Fabuwood Luna Dove
Countertop
MSI Calacatta Vernello Quartz
Bathroom Floor
Wood Look Tile — Stowe Maple 8"×48" Planks
Shower Accent
Fluted Wood Plank Tile, Stacked Vertically
Shower Walls
DecoVita 24"×48" Porcelain
Shower Features
Curbless Entry · Linear Drain · Floating Bench · 14"×30" Niche
Fixtures
Delta Saylor & Square Shower System, Matte Black
Glass
Custom Frameless, 3/8" Tempered, Two Panels
Paint
Benjamin Moore — White Ceiling & Trim
The Design
The brief was spa warmth without spa maintenance — and the answer was a wood look tile shower. The accent wall is Happy Floors Stowe Maple ceramic in a fluted, wood plank tile profile, stacked vertically so the ribbed texture runs floor to ceiling and wraps seamlessly into a mitered 14"×30" recessed niche. Against it, the remaining shower walls stay intentionally quiet: large-format DecoVita 24"×48" marble-look porcelain that lets the wood texture be the star. That's the heart of good shower tile design — one bold surface, supported by calm ones.
The same wood look tile carries across the bathroom floor in long 8"×48" planks with matching tile baseboards and Schluter edging, so the room flows as one continuous surface — right through the curbless shower entry, where a tileable Hansgrohe linear drain disappears into the floor. A floating corner bench and a 42" half wall, both wrapped in the marble-look porcelain with mitered edges, complete the shower; two panels of 3/8" frameless glass keep every sightline open.
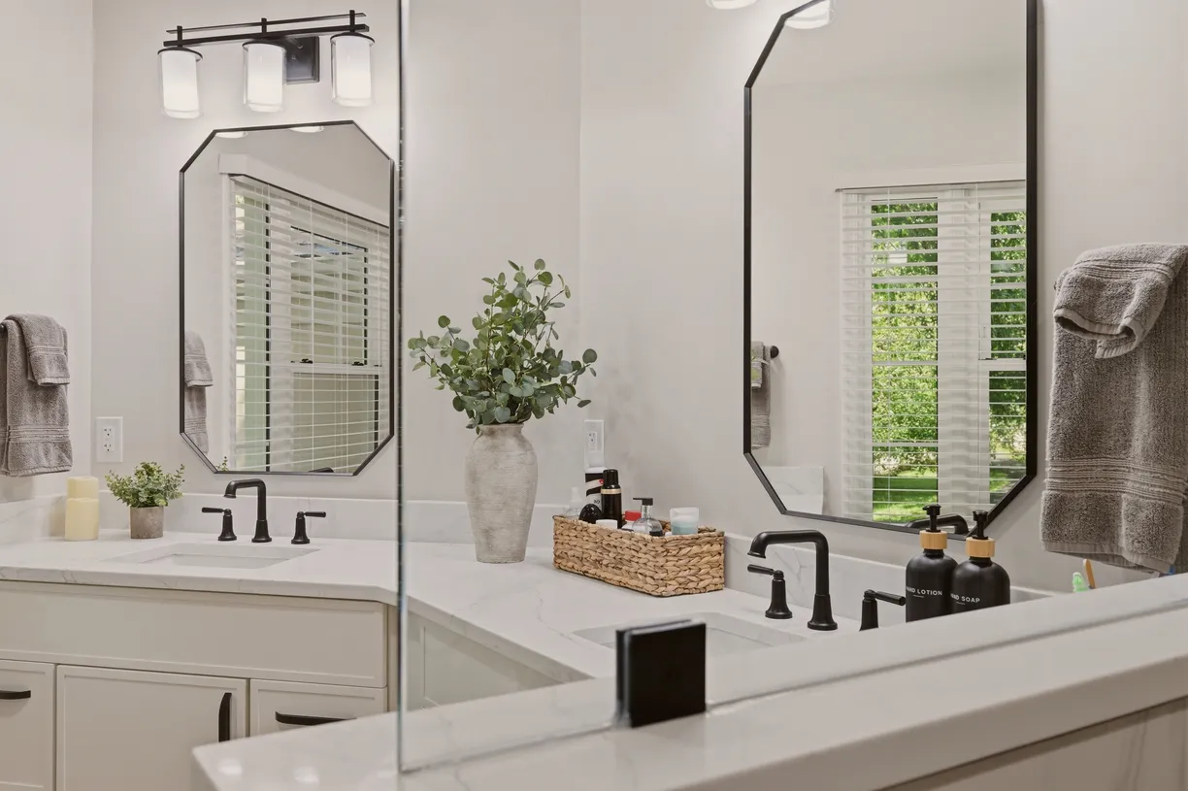
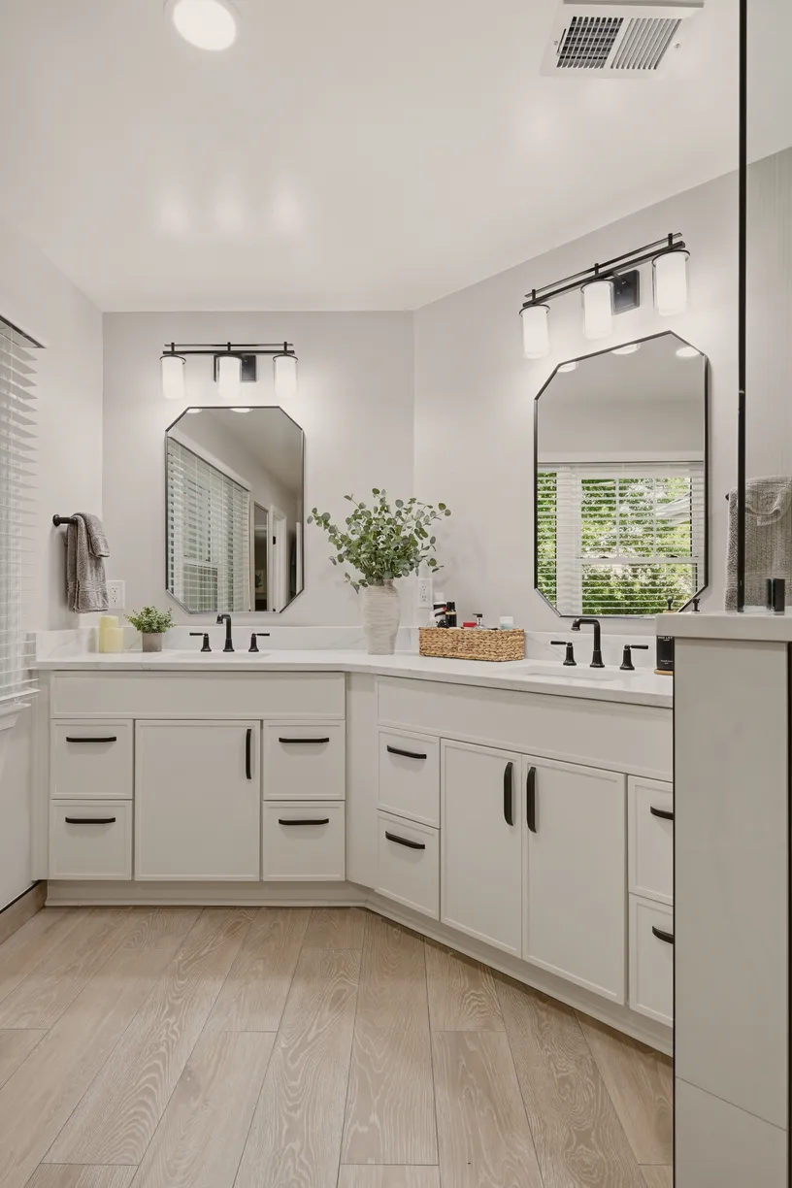
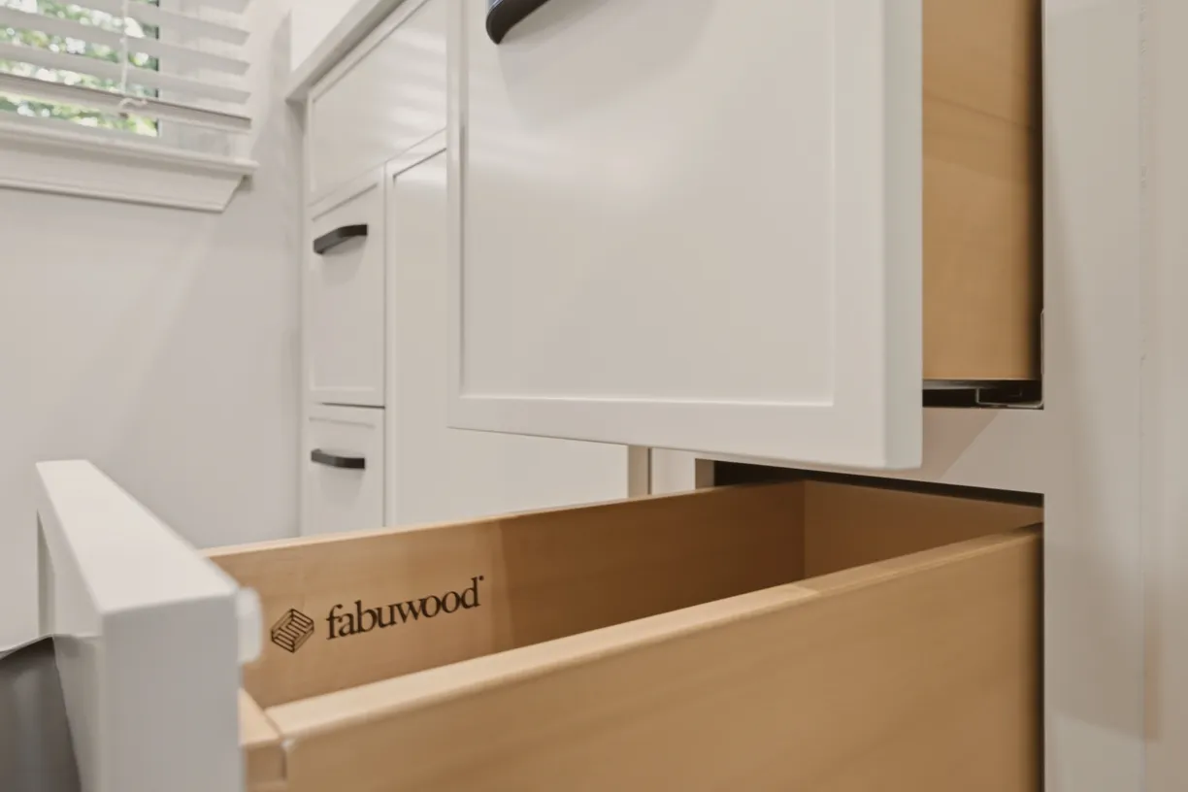
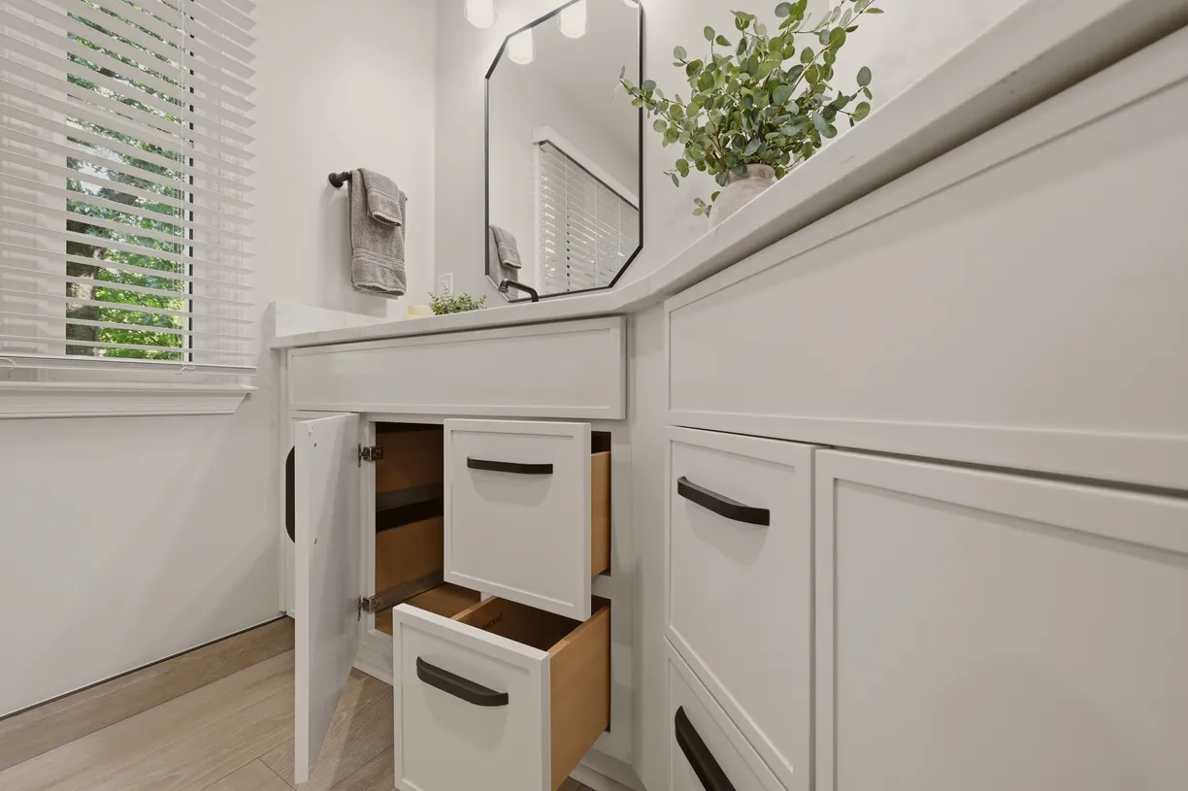
At the vanity wall, Fabuwood Luna Dove cabinetry runs wall to wall under MSI Calacatta Vernello quartz with two undermount sinks. Matte black carries the contrast throughout: Delta Saylor widespread faucets, Elara pulls, framed mirrors, triple-shade vanity lights, and a square rain-head shower system with hand shower.
The invisible work: we removed the old tub frame and medicine cabinet, relocated the shower valve, controls and drain, re-ran the vanity plumbing, framed and drywalled a brand-new linen closet with wood shelving, and put cement board with RedGard waterproofing behind every tiled surface. A wood look tile bathroom only stays beautiful if the construction underneath is engineered for water — and that's the part we never skip.
What Work Was Included
- Demolition & prep: full work-area preparation and debris removal, including removal of the existing tub frame and medicine cabinet, with all wall areas patched, sanded and primed.
- Custom curbless shower: relocated shower valve, head and controls; relocated curbless drain with a tileable Hansgrohe RainDrain linear drain integrated into the waterproofing system; cement board and RedGard behind every wall.
- Tile work: wood look tile bathroom floor in Stowe Maple 8"×48" planks with matching tile baseboards and Schluter edging; DecoVita 24"×48" porcelain shower walls; fluted wood plank tile shower accent wall stacked vertically; mitered 14"×30" niche; floating 18"×18" corner bench and 42" half wall, fully tiled with mitered edges.
- New linen closet: framed and drywalled from scratch with a new door, interior wood shelving and support brackets.
- Vanity zone: Fabuwood Luna Dove cabinetry, MSI Calacatta Vernello quartz with two undermount sinks, relocated supply and drain plumbing.
- Electrical & ventilation: HALO 6" LED recessed lighting, new vanity light circuits, GFCI outlets, Panasonic WhisperGreen fan with LED in the main bath and a WhisperFit fan in the water closet.
- Fixtures & glass: full matte black fixture package installed — faucets, shower system, mirrors, lights, toilet, accessories and grab bar — plus two custom 3/8" frameless glass panels.
- Paint: walls, trim and ceiling in Benjamin Moore — white ceiling and trim.
Frequently Asked Questions
Is wood look tile a good choice for a shower?
It's one of the best ways to get warmth into a bathroom without the maintenance of real wood. Wood look tile is porcelain or ceramic, so it handles daily water like any quality tile — in this shower it sits over cement board and RedGard waterproofing, which is what actually keeps a shower dry long-term. You get the plank texture and grain of wood with none of the swelling, sealing, or worry.
Can you use wood look tile on bathroom floors too?
Yes — and this project shows why it works so well. The bathroom floor is Happy Floors Stowe Maple in 8"×48" planks, installed over cement board with matching tile baseboards and Schluter edging. A wood look tile bathroom floor gives you radiant-heat compatibility, zero water anxiety, and a seamless flow into a curbless shower — something real hardwood can never safely do.
How do you approach shower tile design so it doesn't look busy?
One texture gets to be the star. Here, the fluted wood plank tile accent wall carries the visual interest — stacked vertically, wrapped into a mitered 14"×30" niche — while the remaining walls stay quiet in large-format marble-look porcelain. Matte black fixtures and glass hardware frame it. Good shower tile design is usually one bold decision supported by calm ones.
What makes a curbless shower different to build?
The floor has to be engineered, not just tiled. We relocated the drain, set a tileable Hansgrohe linear drain flush into the floor, sloped the substrate toward it, and integrated everything with the waterproofing system — so there's no curb to step over and nowhere for water to go except exactly where it should.
Materials & Fixtures
Vanity CabinetryFabuwood Luna Dove — all-plywood box, soft-close, limited lifetime warranty
CountertopMSI Calacatta Vernello quartz, pencil edge, 4" backsplash, two BR-202 undermount sinks
Cabinet HardwareJeffrey Alexander Elara 5-1/16" pulls, matte black
Bathroom FloorHappy Floors Stowe Maple 8"×48" wood look tile planks, #935 Silhouette grout, tile baseboards with Schluter edge
Shower Accent WallHappy Floors Stowe Maple ceramic 12"×36" fluted wood plank tile, stacked vertically, #935 Silhouette grout
Shower Field TileDecoVita 24"×48" porcelain, #949 Silverado grout
Shower FloorCustom-built, Stowe Maple over RedGard waterproofing
Bench & Half WallDecoVita 24"×48" with mitered edges; 18"×18" floating corner bench, 42" half wall
Linear DrainHansgrohe RainDrain Rock tileable trim, 35-1/4", cut to size
Vanity FaucetsDelta Saylor widespread, matte black (×2)
Shower SystemDelta modern square rain head + hand shower, matte black
Mirrors & LightsAltair Allure 24"×36" mirrors + Millennium Huderson 3-light vanity lights, matte black (×2 each)
ToiletKohler Adair one-piece, comfort height, AquaPiston
VentilationPanasonic WhisperGreen Select w/ LED (main bath) + WhisperFit DC (water closet)
AccessoriesDelta Saylor towel bars, robe hook, paper holder + 18" grab bar, matte black
GlassTwo custom frameless panels, 3/8" tempered — pony wall + curbless panel
Planning a master bathroom remodel in Vienna?
Free in-home design consultation, 3D design, and an itemized proposal within 3 business days. See wood look tile, quartz and hundreds of shower tile options at our Vienna showroom — 112 Church St NW.
More recent projects: a primary bathroom remodel in Reston and a guest bathroom remodel in Springfield.
Ready to Start Your Project?
Request Free Estimate
We specialize in custom kitchen remodels across Northern Virginia, Maryland, and Washington, D.C. If you’re thinking about updating your space, we’d love to hear your ideas.