
Bathroom Remodeling
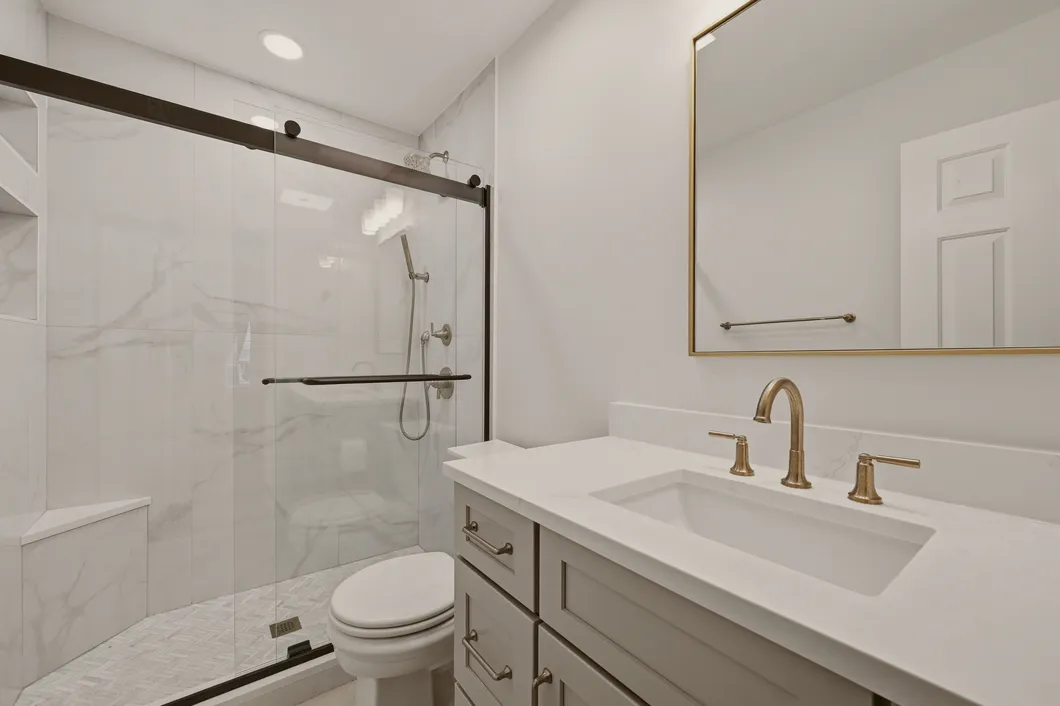
This guest bathroom remodeling project in Springfield, Virginia transformed the existing bathroom into a brighter, more refined space with a custom tiled shower, Medallion vanity cabinetry, quartz countertop, large-format porcelain tile, and coordinated Champagne Bronze fixtures.
The renovation included complete demolition, new vanity cabinetry and countertop, shower plumbing and drain adjustments, waterproofing, tile installation, new lighting and electrical, ventilation, plumbing fixtures, shower glass, accessories, and fresh Benjamin Moore paint.





Project at a Glance
Location
Springfield, VA
Project Type
Guest Bathroom Remodel
Scope
Complete Bathroom Renovation
Vanity
Medallion Potters Mills FP
Vanity Finish
Maple Chai Latte
Countertop
MSI Calacatta Rusta Quartz
Bathroom Floor
Happy Floors Lime-Rock A 12" × 24"
Shower Wall Tile
DecoVita Suave 24" × 48"
Shower Floor
Iceberg Marble Herringbone
Fixtures
Delta Saylor
Fixture Finish
Champagne Bronze
Wall Paint
Benjamin Moore OC-25 Cloud Cover
A Complete Guest Bathroom Transformation
This Springfield bathroom was remodeled from the ground up, beginning with demolition and preparation of the existing space.
The finished design combines warm neutral cabinetry, marble-inspired surfaces, large-format shower tile, herringbone marble details, and Champagne Bronze fixtures to create a bathroom that feels clean and contemporary without becoming overly cold or minimal.
The project also involved improvements behind the finished surfaces, including shower plumbing and drain work, waterproofing, electrical upgrades, ventilation, and new fixture connections.
Medallion Vanity Cabinetry
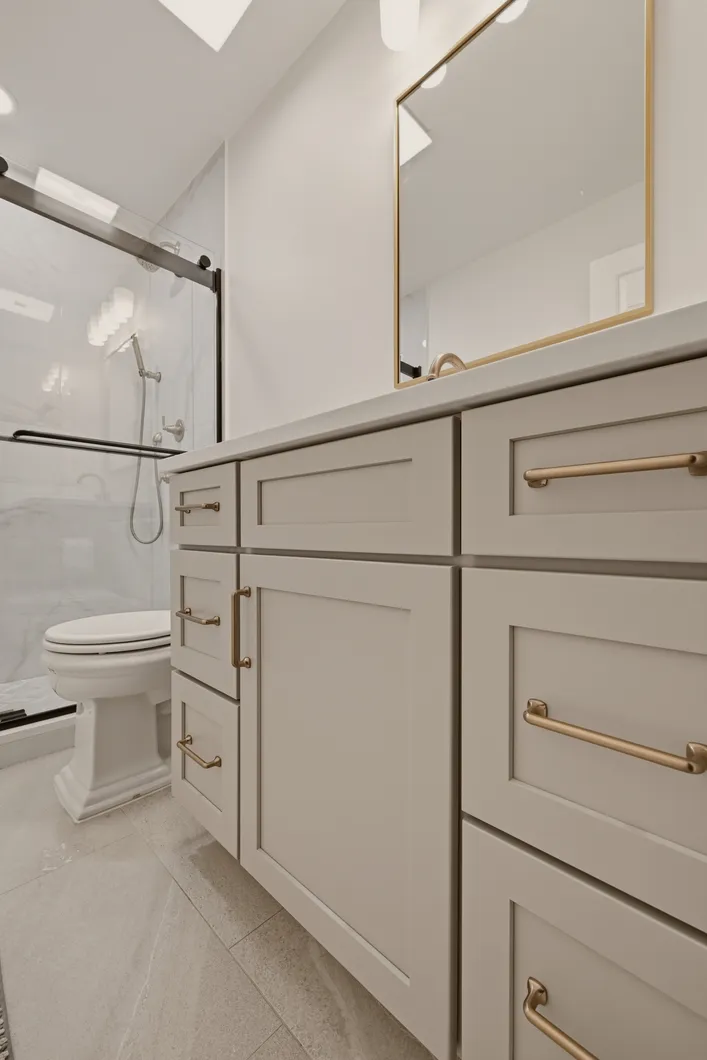
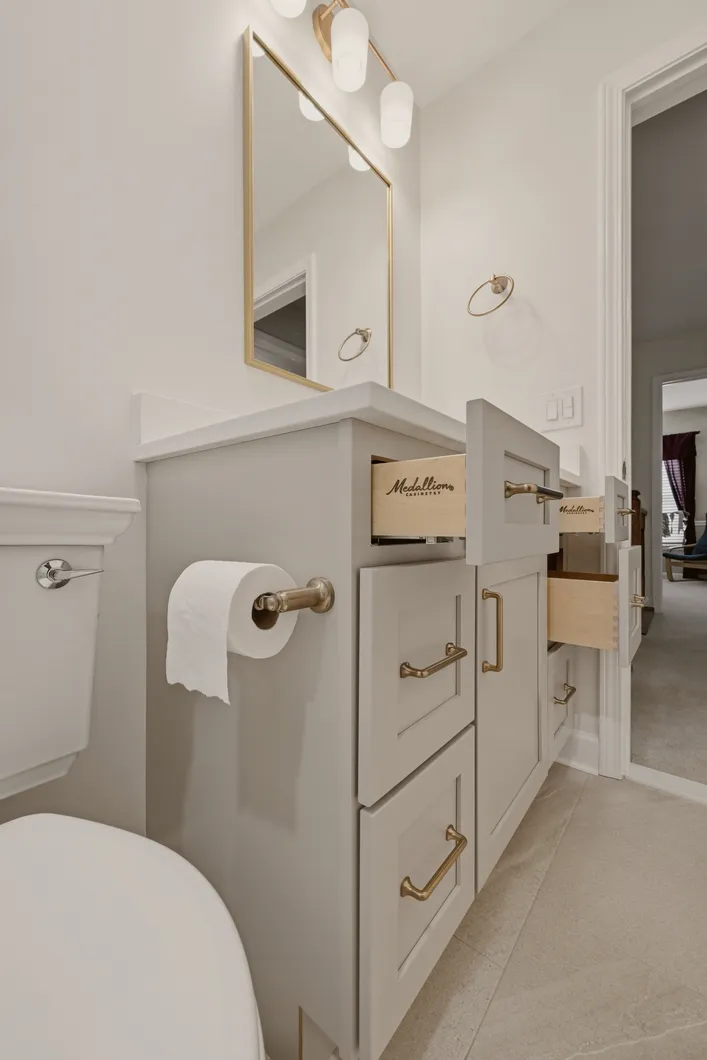
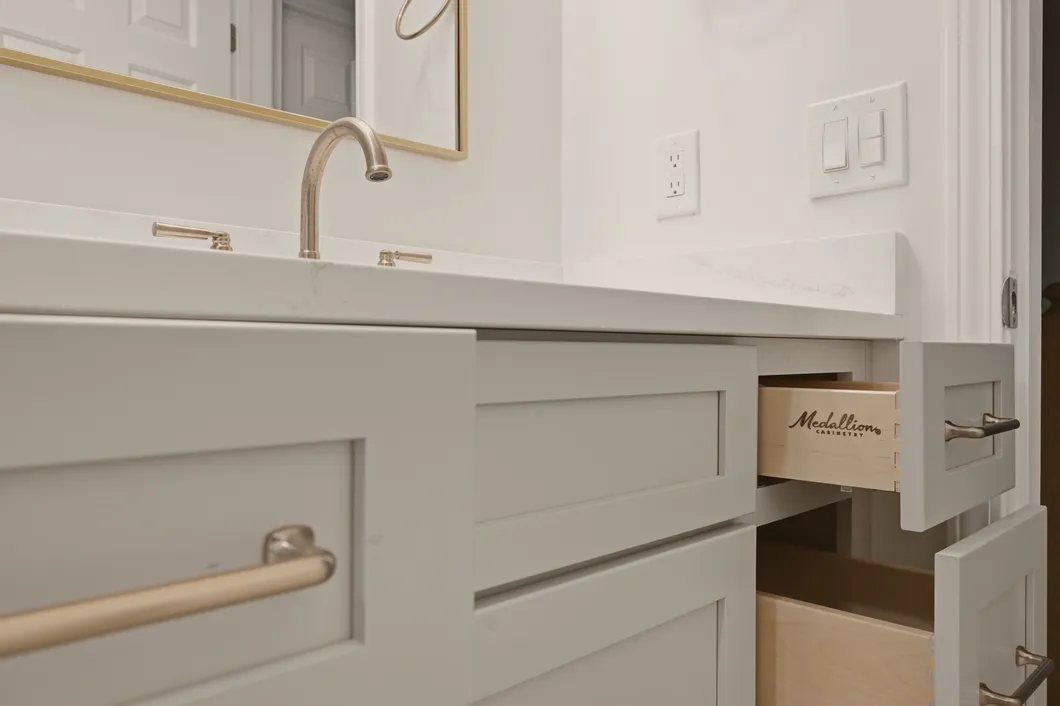
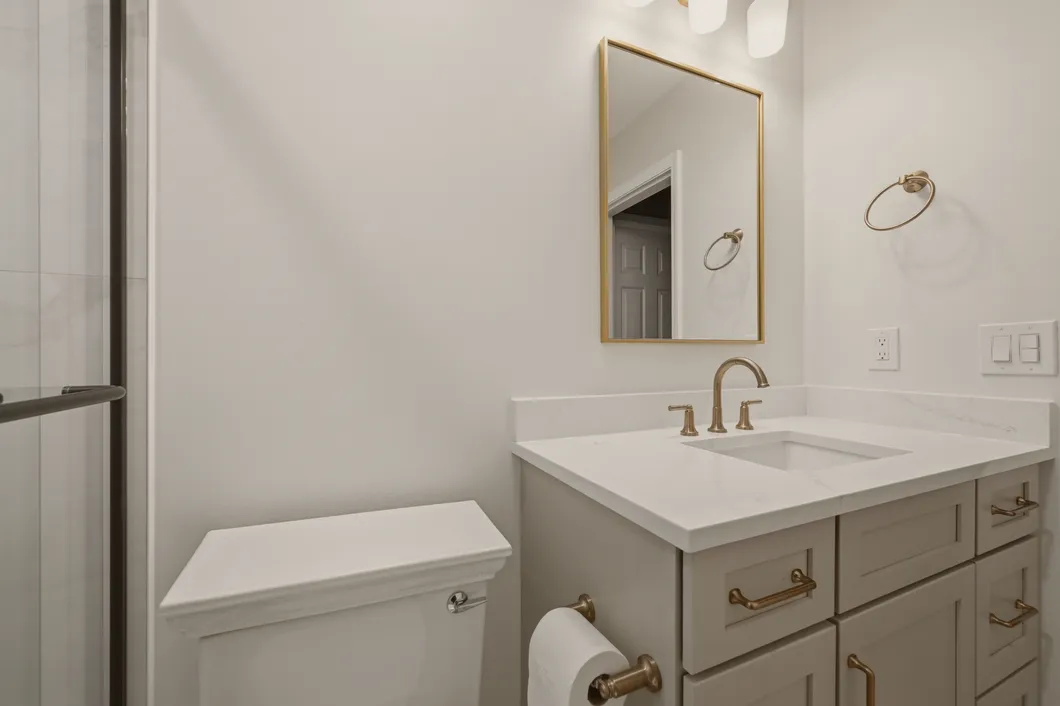
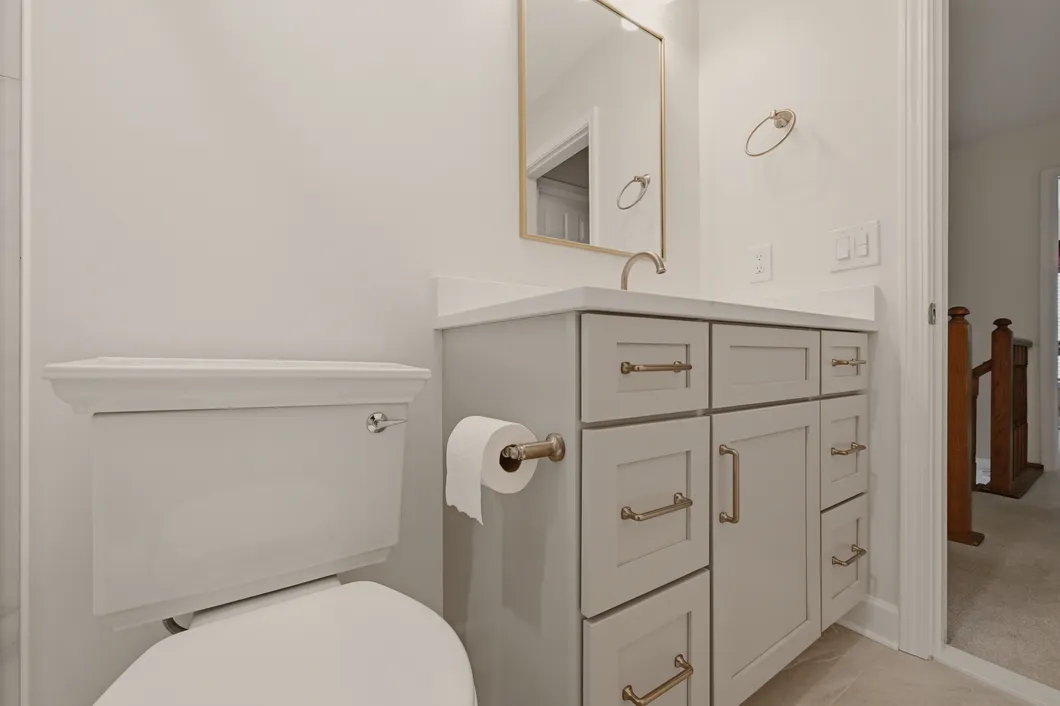
The new vanity features Medallion Cabinetry in the Potters Mills FP door style with a Maple Chai Latte finish.
The warm neutral finish adds contrast against the light countertop and tile while keeping the bathroom bright.
Medallion cabinetry used for this project includes:
- All-plywood cabinet construction
- Solid wood frame and fronts
- Soft-close hinges
- Soft-close drawer glides
- Limited lifetime warranty
The cabinetry was completed with Jeffrey Alexander Griffin 5-inch pulls in Brass, coordinating with the plumbing fixtures, mirror, and vanity lighting.
MSI Calacatta Rusta Quartz Vanity Top
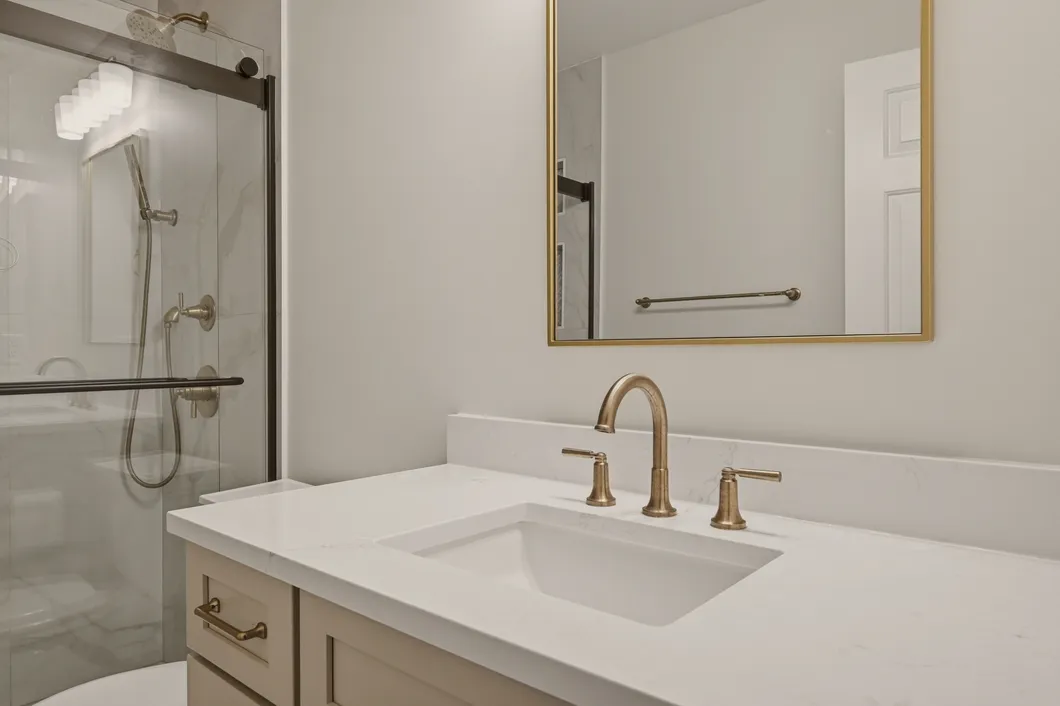
The vanity is topped with MSI Calacatta Rusta quartz, fabricated with a smooth pencil edge and matching 4-inch backsplash.
An undermount white rectangular porcelain sink keeps the countertop visually clean while providing generous usable vanity space.
The subtle veining in the quartz ties together the warmer cabinet finish and the marble-inspired surfaces used throughout the bathroom.
Large-Format Porcelain Shower
A major feature of this remodel is the new custom tiled shower.
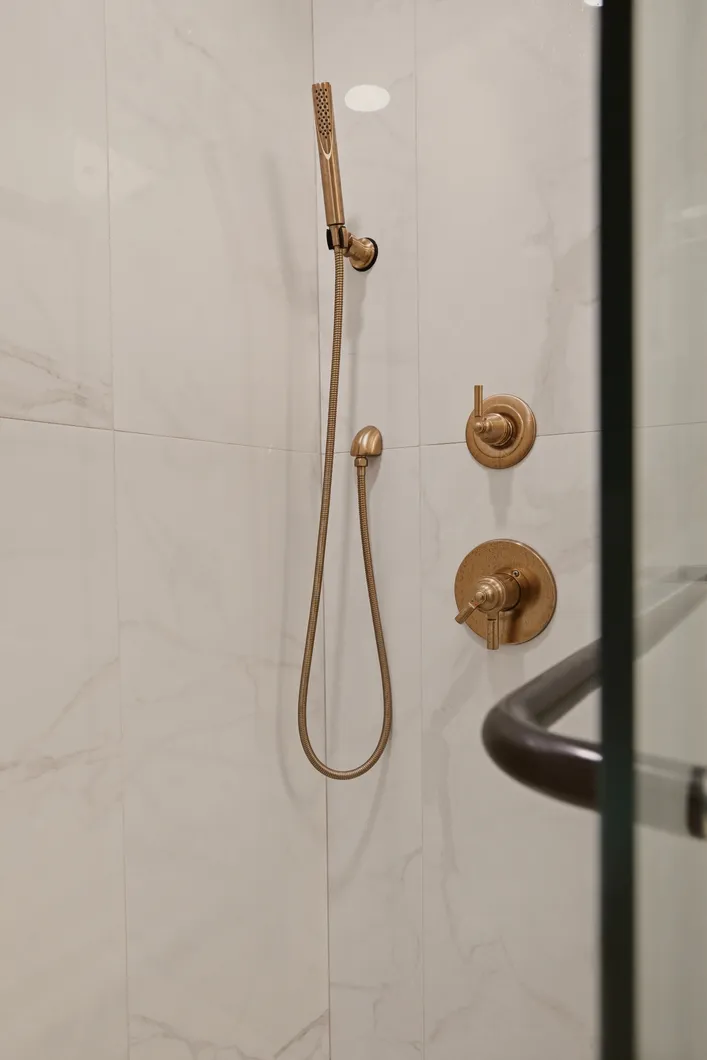
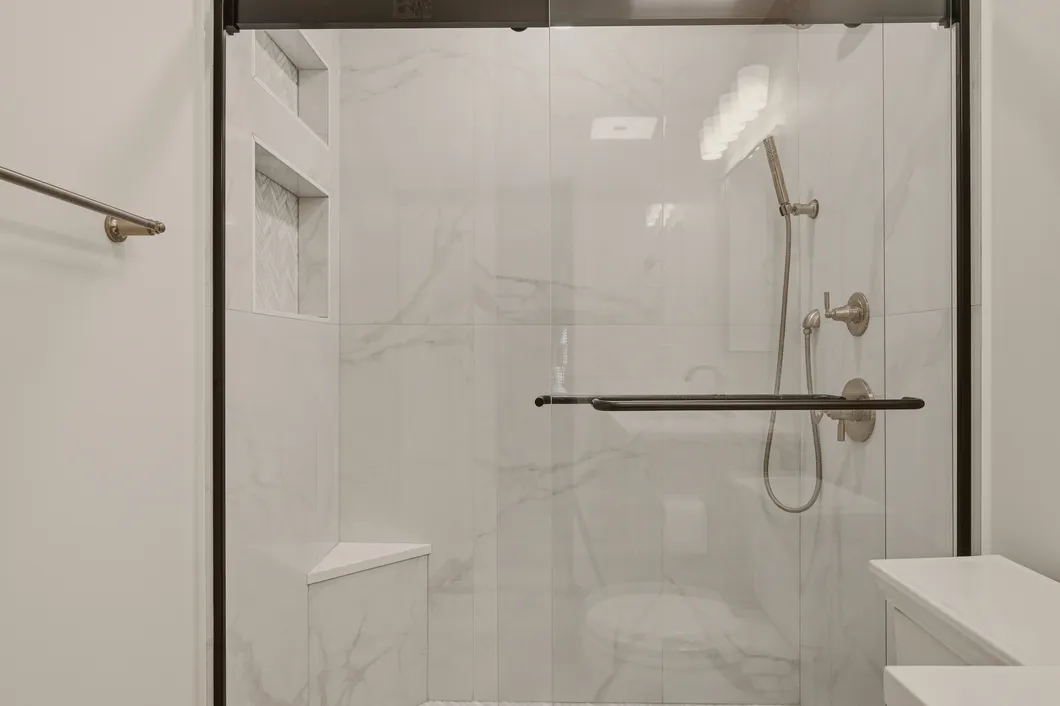
The shower walls were finished with DecoVita Suave 24″ × 48″ porcelain tile, installed from the shower floor all the way to the ceiling.
Using large-format tile reduces the number of visible grout joints and gives the shower a cleaner, more continuous appearance.
Behind the tile, the shower assembly includes cement board and RedGard waterproofing to protect the surrounding structure from moisture.
Schluter edging was installed at exposed tile transitions for a finished appearance.
Herringbone Marble Shower Floor
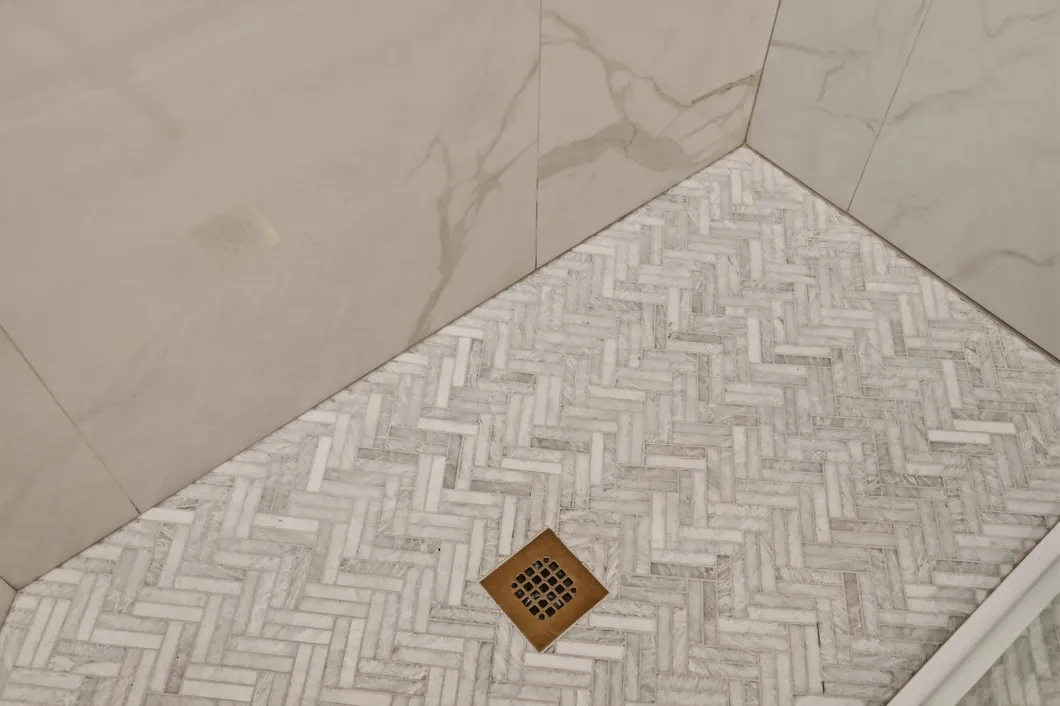
For contrast against the large-format wall tile, the shower floor uses Iceberg Marble in a herringbone pattern.
The smaller-format marble mosaic provides visual texture while complementing the subtle movement of the porcelain wall tile.
The same herringbone marble was also incorporated into several custom shower details, helping connect the different elements of the shower.
Custom Shower Niche
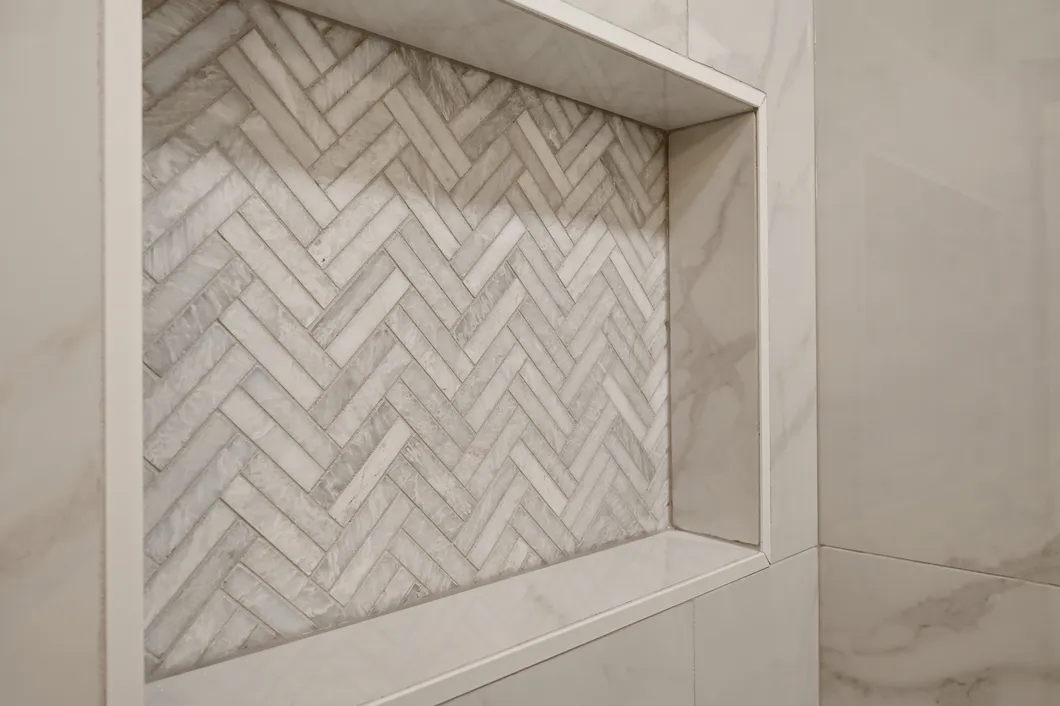
A 14-inch-high by 18-inch-wide recessed shower niche was built into the shower wall for convenient storage of everyday shower products.
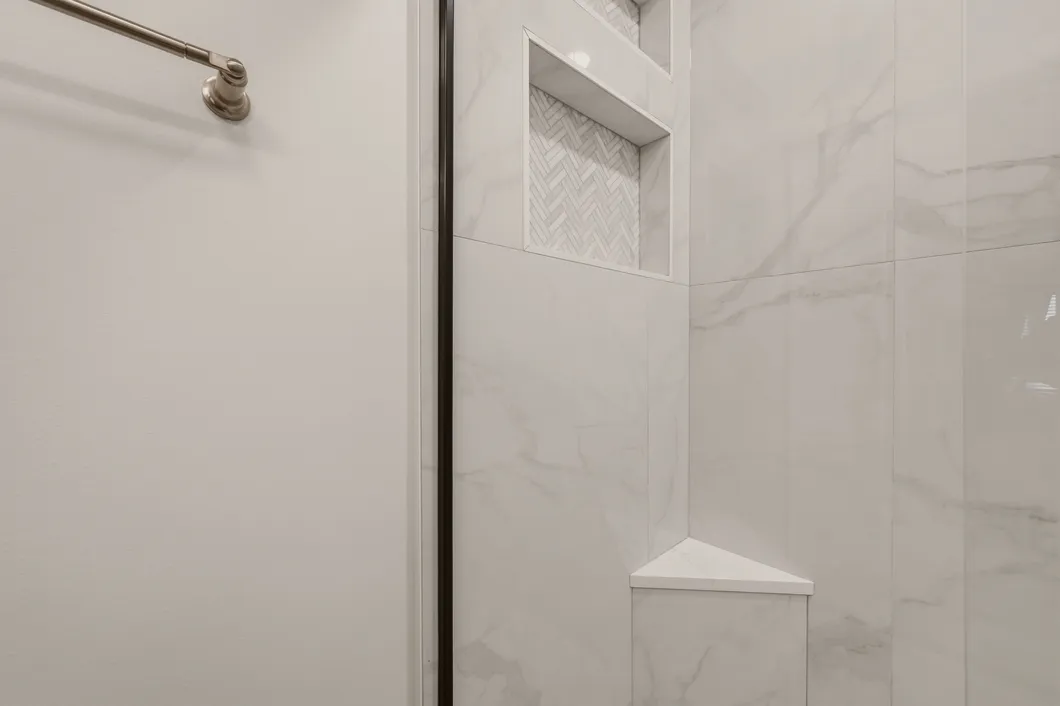
The back of the niche features the same Iceberg Marble herringbone tile used on the shower floor, while the surrounding sides use DecoVita Suave porcelain tile.
Schluter edging provides a clean transition around the niche.
Built-In Corner Shower Bench
The shower also includes an approximately 18-inch-high corner bench.
The bench was framed, waterproofed, and tiled as part of the shower construction.
DecoVita Suave porcelain was used along the sides, while Iceberg Marble herringbone adds detail to the top surface and coordinates with the niche and shower floor.
Bathroom Flooring
Outside the shower, the bathroom floor was finished with Happy Floors Lime-Rock A 12″ × 24″ porcelain tile installed in a one-third offset pattern.
The installation includes cement board underlayment and coordinating 3″ × 24″ bullnose tile used as the tile baseboard.
The neutral stone-inspired flooring provides a subtle backdrop for the warmer brass and cabinetry finishes.
Champagne Bronze Delta Fixtures
The plumbing fixtures throughout the bathroom were coordinated in Delta Champagne Bronze.
The vanity features a Delta Saylor widespread faucet, while the shower uses a Delta Saylor Monitor 17 Series shower system with separate volume and temperature control, shower head, and handheld shower.
The shower system includes the required rough-in valves.
Matching accessories include:
- Delta Saylor toilet paper holder
- Delta Ashlyn towel ring
- Delta Saylor 24-inch towel bar
- Delta Saylor double robe hook
Using a consistent finish throughout the room helps give the finished bathroom a more intentional, cohesive appearance.
Kohler Frameless Shower Door
The shower is enclosed with a Kohler Levity frameless bypass shower door featuring clear glass and an Ionized Bronze finish.
The darker frame adds definition around the light shower tile while complementing the warmer metallic finishes used elsewhere in the bathroom.
Vanity Mirror and Lighting
Above the vanity, we installed an Elegant Lighting Vatinius 24″ × 32″ rectangular metal-framed mirror in Brass.
The mirror is paired with a Maxim Durham three-light vanity fixture in Natural Aged Brass.
Together, the brass-framed mirror, vanity lighting, cabinet hardware, and Champagne Bronze plumbing fixtures create a coordinated warm-metal palette.
Electrical and Ventilation Improvements
The renovation also included electrical and ventilation upgrades.
A new 6-inch HALO adjustable LED recessed light was installed with new wiring and switching.
The bathroom received a new Leviton self-testing GFCI outlet for additional electrical protection around wet areas.
Ventilation is provided by a Panasonic WhisperGreen Select bathroom exhaust fan, designed for quiet and efficient moisture removal and equipped with integrated LED lighting.
Kohler Memoirs Toilet
The bathroom includes a Kohler Memoirs Stately Comfort Height toilet in white.
Its more traditional profile works well with the transitional design of the vanity while providing modern water-saving performance with a 1.28 GPF flush.
Benjamin Moore Cloud Cover
The walls were finished in Benjamin Moore OC-25 Cloud Cover, with white paint used for the ceiling and trim.
The soft off-white wall color keeps the bathroom bright while providing slightly more warmth than a stark white finish.
Planning a Bathroom Remodel Near Springfield?
My Kitchen & Bath provides complete bathroom remodeling services in Springfield, West Springfield, Alexandria, Burke, Annandale, Franconia, Lorton, and nearby Northern Virginia communities.
From design and material selection to plumbing, tile, cabinetry, fixtures, and final installation, our team can manage your bathroom renovation from start to finish.
Schedule your free in-home consultation today.
Start your project
Free Bathroom Estimate
- Date: September 6, 2026
- Layout Guest Bathroom
- Design Code: #124543
- Created By: Nomi Saruul
Visit Our Alexandria Showroom
Our Alexandria showroom is just minutes from Springfield, making it easy to meet with our design team, explore cabinetry, countertops, tile, fixtures, and finishes, and review your project ideas in person.
What Work Was Included in This Springfield Bathroom Remodel?
✓
Bathroom demolition and debris removal
✓
Medallion vanity cabinetry installation
✓
Quartz countertop fabrication and installation
✓
Porcelain bathroom floor installation
✓
Custom shower construction
✓
Cement board and RedGard waterproofing
✓
Floor-to-ceiling shower wall tile
✓
Herringbone marble shower floor
✓
Custom recessed shower niche
✓
Built-in corner shower bench
✓
Shower plumbing adjustments
✓
Shower drain relocation and connection
✓
New recessed LED lighting
✓
New GFCI electrical outlet
✓
New vanity faucet and shower system
✓
New toilet, mirror and vanity light
✓
New bathroom exhaust fan
✓
Frameless bypass shower door
✓
Bathroom accessories installation
✓
Walls, ceiling and trim painting
Materials & Fixtures
Vanity Cabinetry
Medallion Potters Mills FP
Cabinet Finish
Maple Chai Latte
Countertop
MSI Calacatta Rusta Quartz
Cabinet Hardware
Jeffrey Alexander Griffin 5" Pull – Brass
Bathroom Floor
Happy Floors Lime-Rock A 12" × 24"
Shower Walls
DecoVita Suave 24" × 48"
Shower Floor
Iceberg Marble Herringbone
Niche Accent
Iceberg Marble Herringbone
Waterproofing
RedGard Waterproofing System
Vanity Faucet
Delta Saylor – Champagne Bronze
Shower System
Delta Saylor Monitor 17 Series – Champagne Bronze
Mirror
Elegant Lighting Vatinius – Brass
Vanity Light
Maxim Durham 3-Light – Natural Aged Brass
Toilet
Kohler Memoirs Stately
Shower Door
Kohler Levity Frameless Bypass – Ionized Bronze
Bathroom Fan
Panasonic WhisperGreen Select
Wall Paint
Benjamin Moore OC-25 Cloud Cover
Metal Finish
Champagne Bronze / Brass
Frequently Asked Questions About This Project
What tile was used in this Springfield bathroom?
The bathroom floor uses Happy Floors Lime-Rock A 12" × 24" porcelain tile. The shower walls use DecoVita Suave 24" × 48" porcelain tile, while Iceberg Marble herringbone was used for the shower floor and decorative details.
What vanity was installed?
We installed Medallion Potters Mills FP cabinetry in Maple Chai Latte with Jeffrey Alexander Griffin brass pulls.
What countertop was used?
The vanity countertop is MSI Calacatta Rusta quartz with a smooth pencil edge, 4-inch backsplash, and undermount rectangular porcelain sink.
What plumbing fixture finish was used?
The primary plumbing fixtures are from the Delta Saylor collection in Champagne Bronze.
Was the shower waterproofed?
Yes. The shower construction included cement board and RedGard waterproofing underneath the tile installation.
Did the project include plumbing and electrical work?
Yes. The project included adjustments to the shower plumbing and drain, new recessed lighting, new wiring, a new GFCI outlet, fixture connections, and a new bathroom exhaust fan.
Bathroom Remodeling in Springfield, VA
My Kitchen & Bath provides complete bathroom remodeling services in Springfield, VA, including bathroom design, demolition, cabinetry, countertops, tile, plumbing, electrical work, waterproofing, fixtures, painting, and final installation.
Whether you are updating a guest bathroom or planning a complete primary bathroom renovation, our design-build team can manage the project from the initial consultation through the final walkthrough.
Schedule a free in-home bathroom remodeling consultation in Springfield, VA.
Ready to Start Your Project?
Request Free Estimate
We specialize in custom kitchen remodels across Northern Virginia, Maryland, and Washington, D.C. If you’re thinking about updating your space, we’d love to hear your ideas.