Bathroom Remodeling
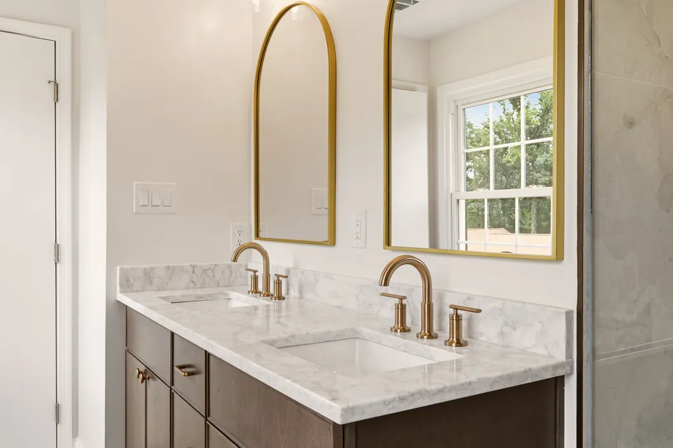
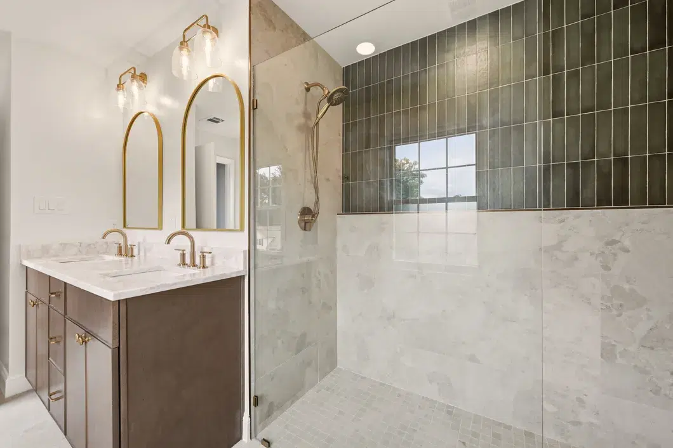
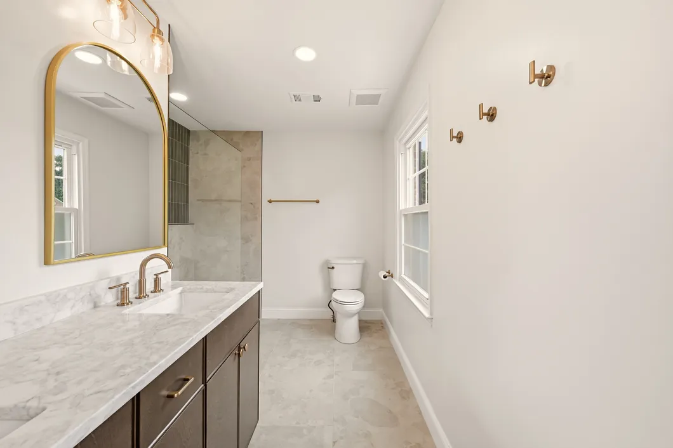
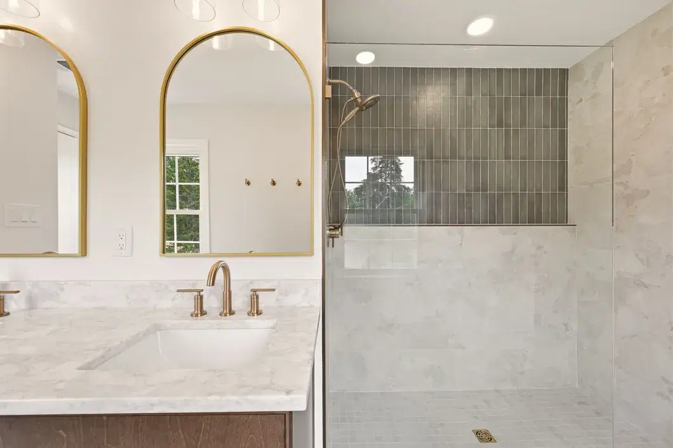
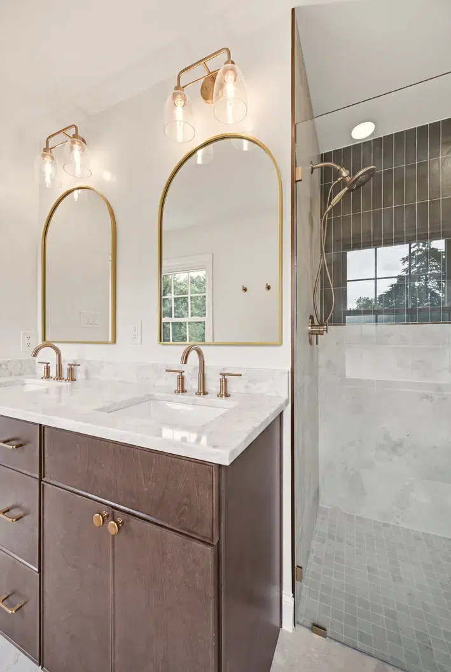
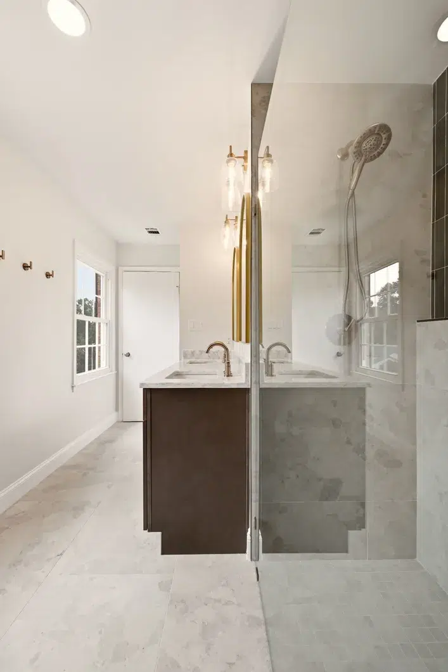
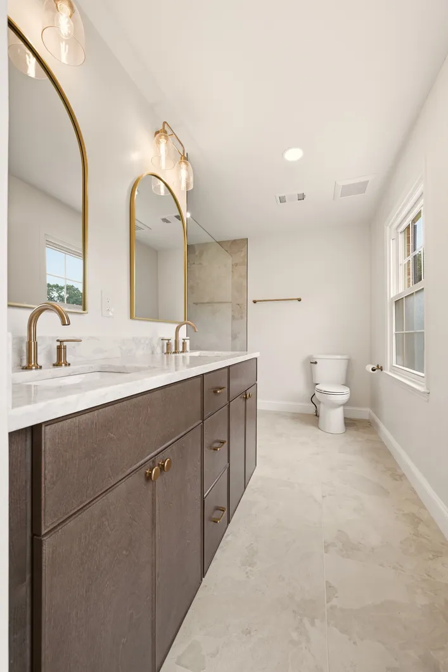
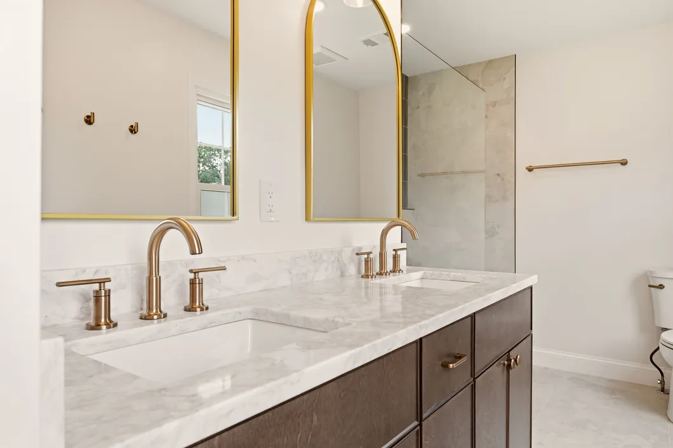
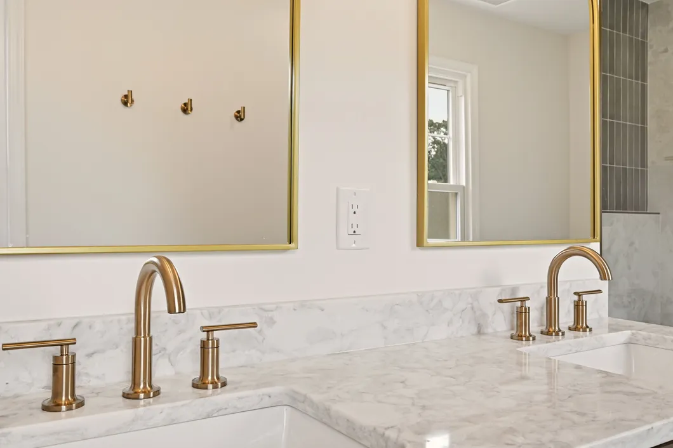
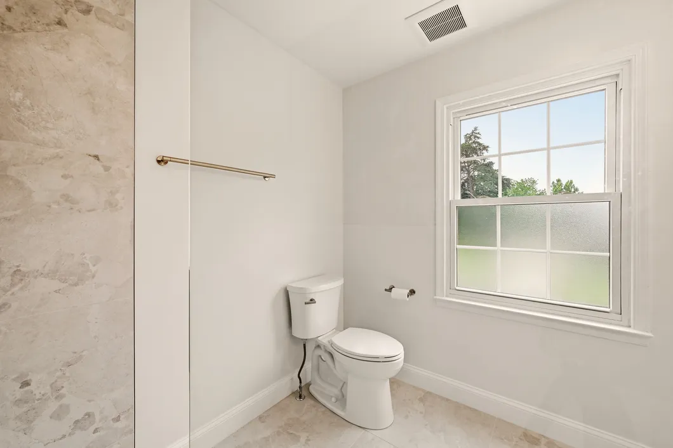
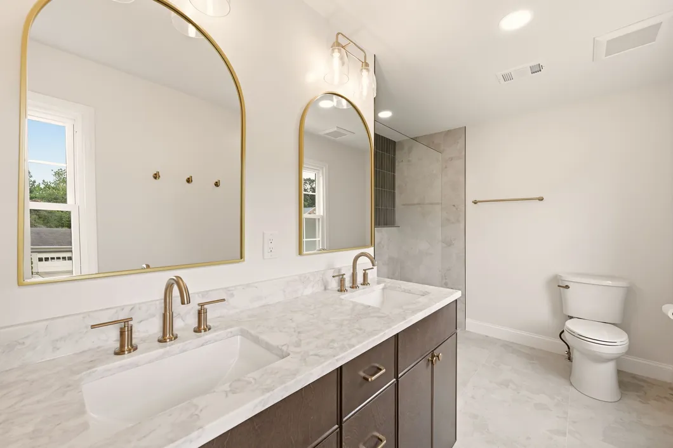
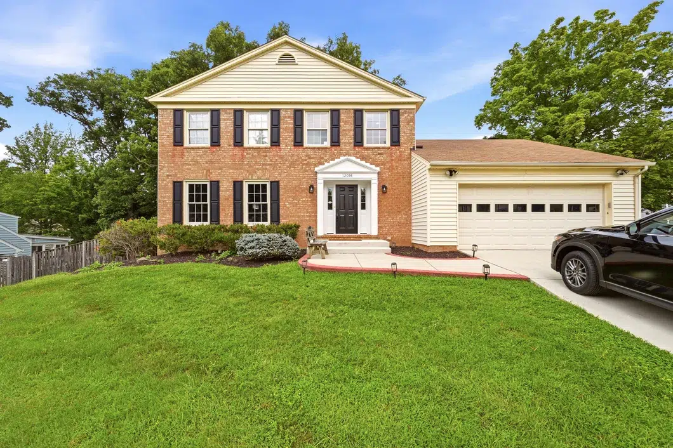
This Reston primary bathroom didn’t just need new finishes — it needed a new layout. We removed a wall, relocated the shower and toilet drains, and rebuilt the room around what the family actually wanted: a wide double vanity, a large custom-tiled walk-in shower, and warm, collected finishes that feel more boutique hotel than builder-grade. The palette pairs a rich mocha Fabuwood vanity and brushed gold accents with a deep green vertical-stack accent wall that frames the shower window and turns natural light into a design feature.






Project at a Glance
Location
Reston, VA
Project Type
Primary Bathroom Remodel
Scope
Full Renovation + Layout Change
Vanity
Fabuwood Echo Allure
Vanity Finish
Mocha
Countertop
MSI Calacatta Ocellio Quartz
Bathroom Floor
Happy Floors Crew Almond 24" × 48"
Shower Wall Tile
Happy Floors Crew Almond 24" × 48"
Shower Floor
Crew Almond 2×2 Mosaic
Accent Wall
Deep Green Vertical-Stack Brick Tile
Fixture Finish
Champagne Bronze
Wall Paint
Benjamin Moore 855 Cloud Cover
This Reston primary bathroom didn't just need new finishes — it needed a new layout. We removed a wall, relocated the shower and toilet drains, and rebuilt the room around what the family actually wanted: a wide double vanity, a big custom-tiled walk-in shower, and warm, collected finishes that feel more boutique hotel than builder-grade.
The Design
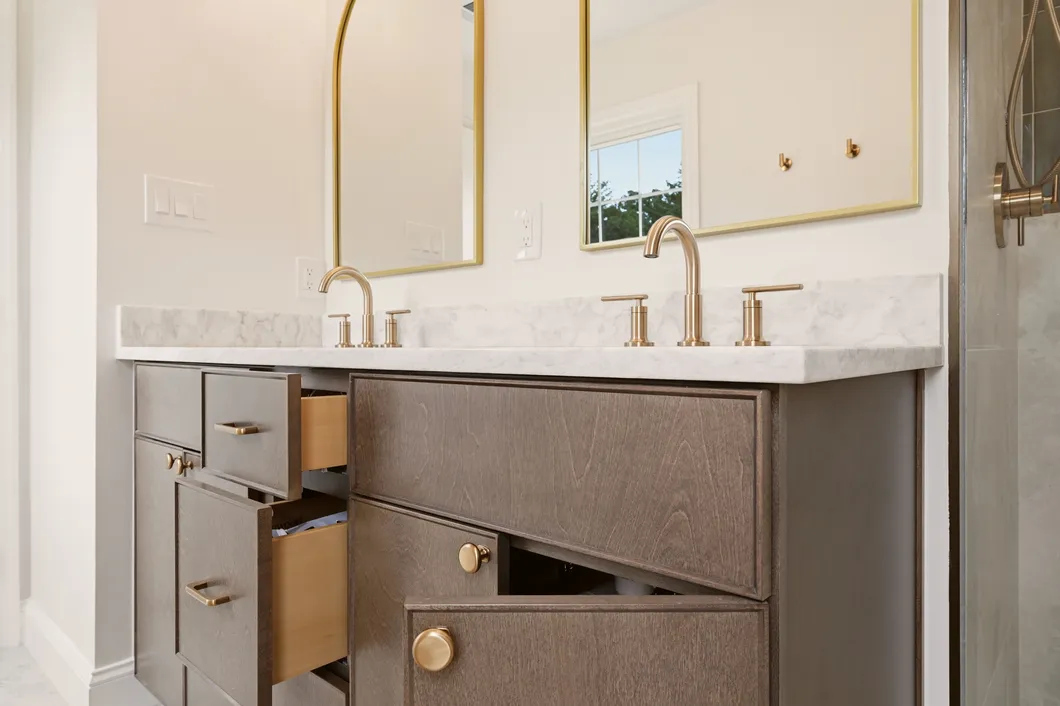
The palette is warm organic modern. A Fabuwood double vanity in Echo Allure Mocha grounds the room in rich wood, topped with MSI Calacatta Ocellio quartz in a smooth pencil edge. Brushed gold arrives everywhere it counts — arched Maeve mirrors, glass bell sconces, widespread faucets, and satin bronze Jeffrey Alexander hardware — against walls painted Benjamin Moore Cloud Cover.
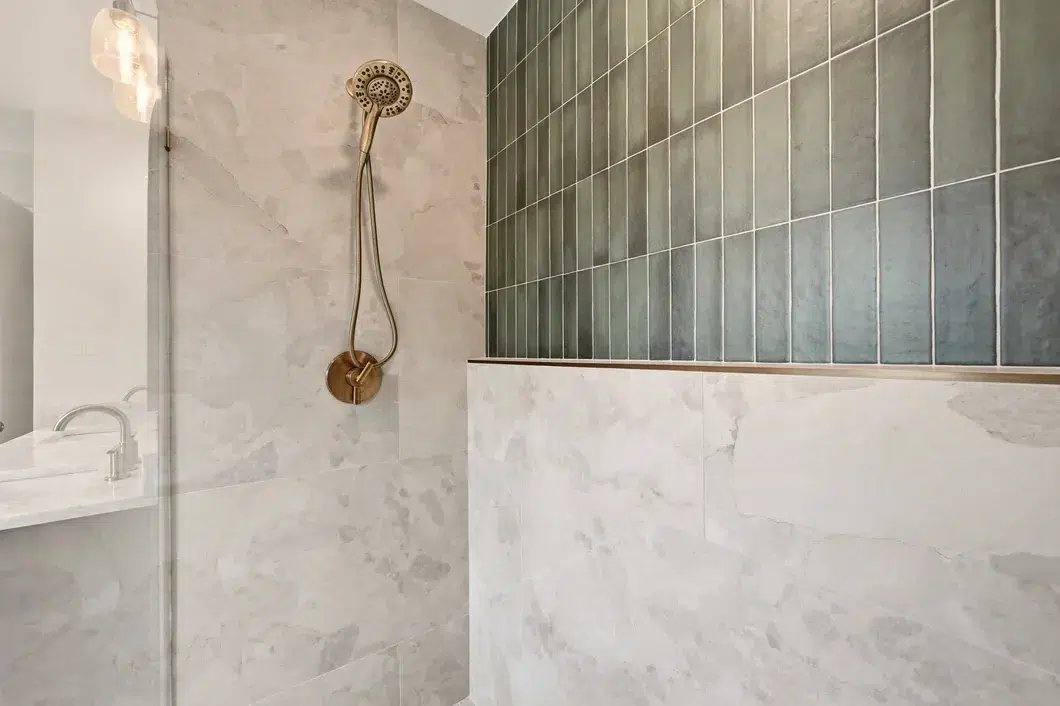
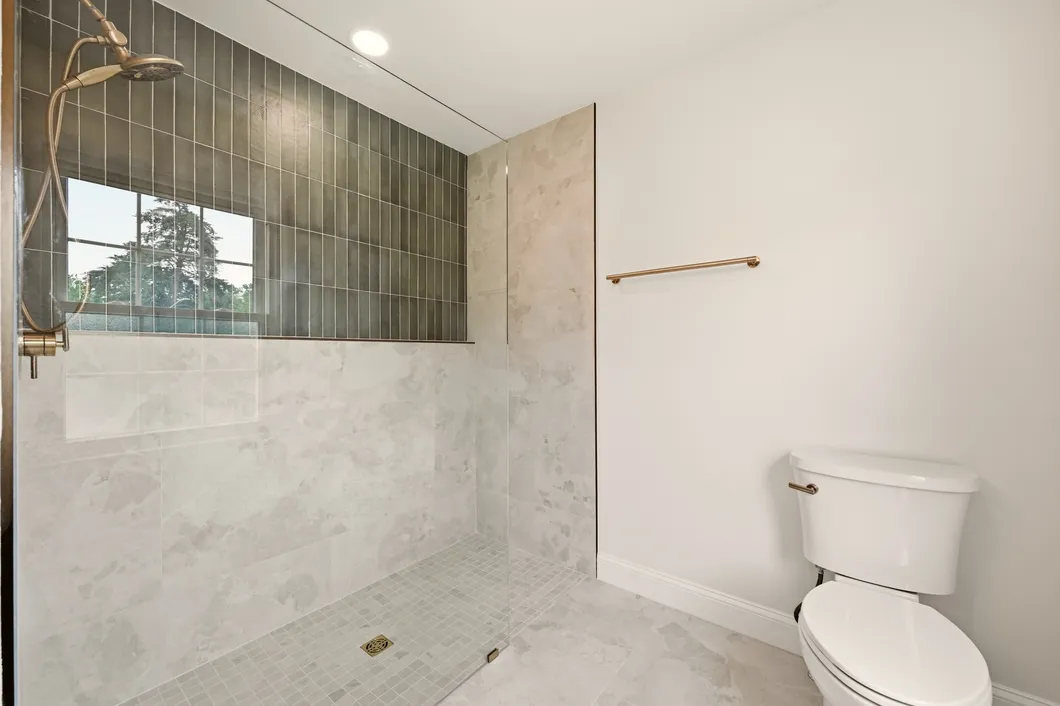
The showstopper is the shower: floor-to-ceiling Happy Floors Crew Almond porcelain in large 24x48 format, wrapped around a vertical-stacked brick-tile accent wall in deep green that frames the existing window and turns natural light into a design feature. A single fixed panel of frameless glass in brushed bronze keeps the whole composition open.
What We Built
- Layout reconfiguration: removed a non-structural wall, relocated the shower drain and toilet drain, and ran new vanity plumbing — the floor plan serves the room now, not the other way around.
- Custom walk-in shower: cement board and RedGard waterproofing behind every tile, a hand-built shower pan finished in Crew Almond 2x2 mosaic, a 48-inch tiled ledge, Schluter-edged transitions, and a tiled curb to match the walls.
- Double vanity zone: all-plywood Fabuwood cabinetry with soft-close doors and drawers, undermount porcelain sinks, and a quartz top with a 4-inch backsplash.
- Lighting and electrical: new 6-inch LED recessed lights, dedicated vanity light circuits, and tamper-resistant GFCI outlets.
- Finishing: large-format tile floor on cement board underlayment in a half-offset pattern, new white wood baseboards, a new door with fresh framing, and full paint — ceiling, trim, and walls.
Materials & Finishes
Vanity CabinetryFabuwood Echo Allure Mocha — all-plywood box, soft-close, limited lifetime warranty
CountertopMSI Calacatta Ocellio quartz, pencil edge, 4" backsplash
SinksUndermount white rectangular porcelain (BR-202)
HardwareJeffrey Alexander in satin bronze
Floor & Shower Wall TileHappy Floors Crew Almond 24x48 porcelain, ½ offset
Shower PanCustom-built, Happy Floors Crew Almond 2x2 mosaic
Accent WallVertical-stacked 5x10 brick tile in deep green
Shower GlassVela 38" frameless fixed panel, brushed bronze
MirrorsMaeve arched, brushed gold
WaterproofingCement board + RedGard membrane, Schluter edging
FixturesChampagne-bronze family — faucets, shower system, toilet, fan (via Ferguson)
PaintBenjamin Moore Cloud Cover 855; white ceiling & trim
Why the construction matters: every tiled surface in this bathroom sits on cement board with RedGard waterproofing behind it, and the shower pan was built by hand and finished in mosaic — no acrylic liners, no prefab pans, anywhere. That's the difference between a bathroom that photographs well on day one and one that still performs in year fifteen.
Frequently Asked Questions
Can you change a bathroom's layout, or only replace what's there?
Both — this project is the proof. As a Class A licensed design-build contractor, we handle wall removal, drain relocation, new plumbing runs, and electrical in-house, so the layout can change as much as the finishes.
How long does a bathroom remodel like this take?
A full gut remodel with layout changes is measured in weeks, not months. Your itemized proposal includes a project schedule, and a dedicated project manager keeps you updated daily.
Where can I see these materials in person?
Fabuwood door samples, MSI quartz, and hundreds of tile options — including large-format porcelain and stacked brick tile like this accent wall — are on display at our Vienna, Herndon, and Alexandria showrooms.
Planning a bathroom remodel in Reston?
Free in-home design consultation, 3D design, and an itemized proposal within 3 business days.
Get My Free EstimateServing Reston and the surrounding neighborhoods — learn more about our kitchen and bathroom remodeling in Reston, VA.
Ready to Start Your Project?
Request Free Estimate
We specialize in custom kitchen remodels across Northern Virginia, Maryland, and Washington, D.C. If you’re thinking about updating your space, we’d love to hear your ideas.