My Kitchen and Bath

Kitchen Remodeling

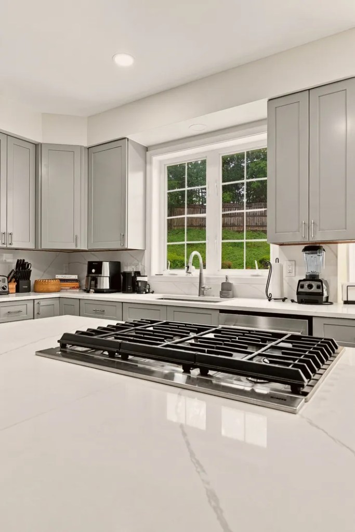
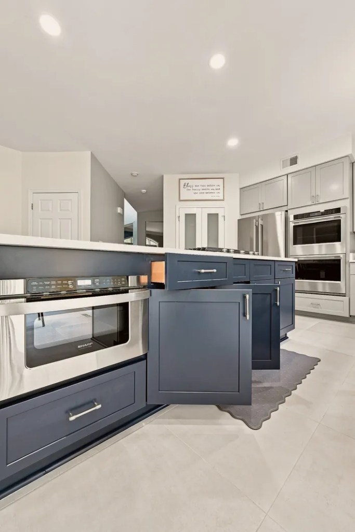
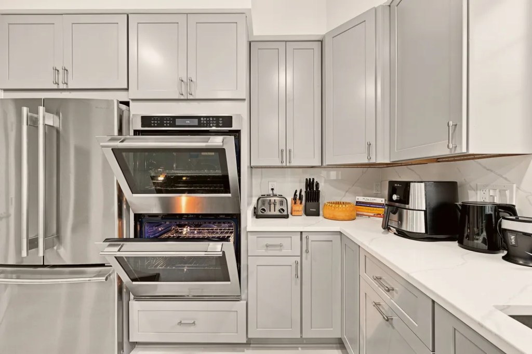
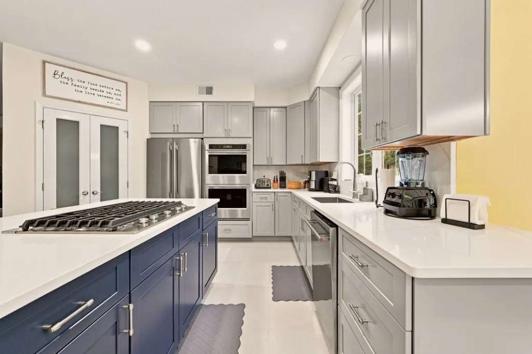
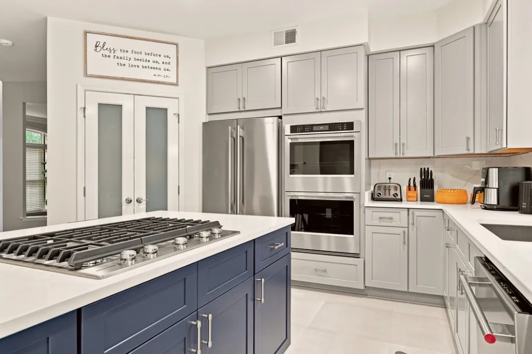
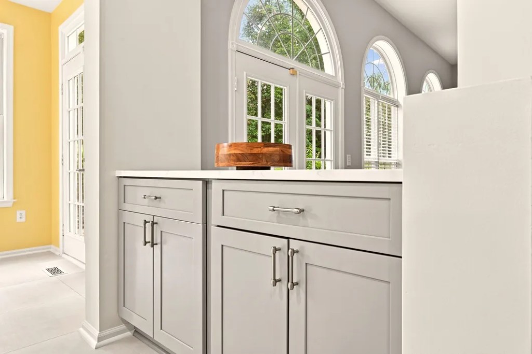
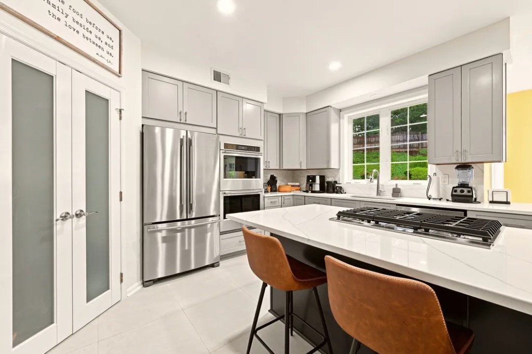
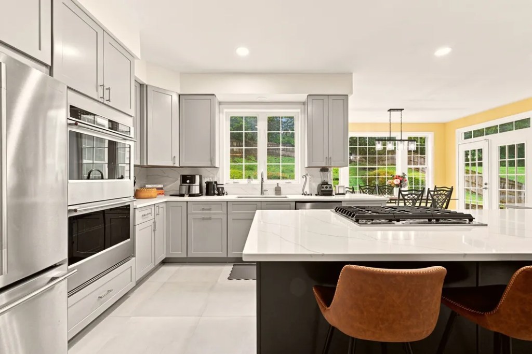
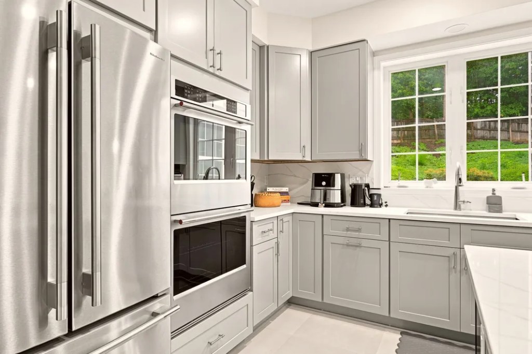
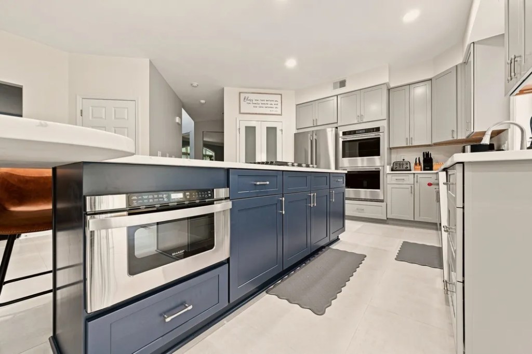
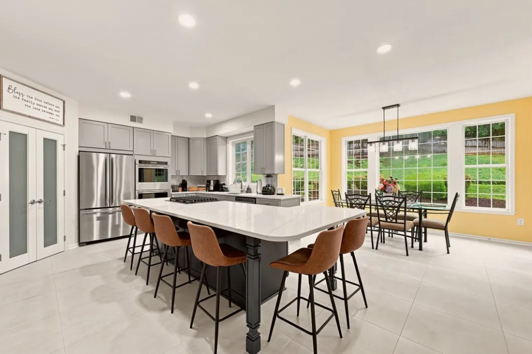
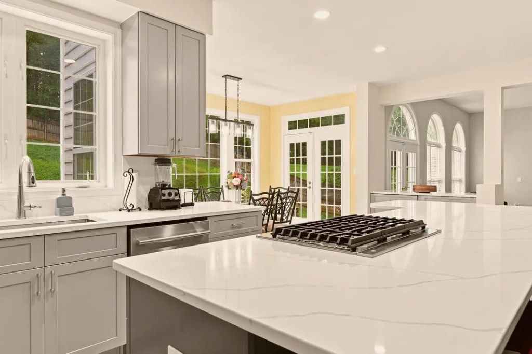
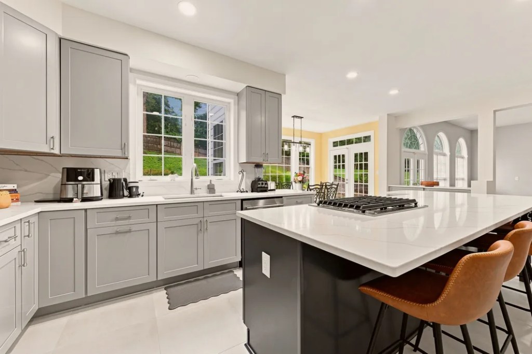
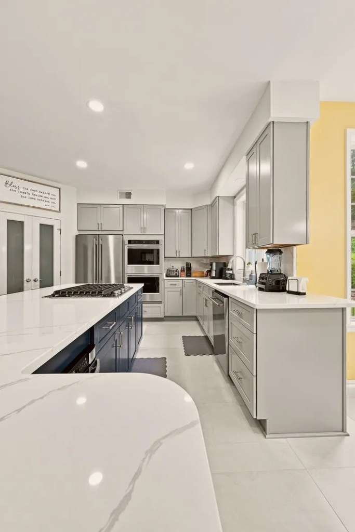
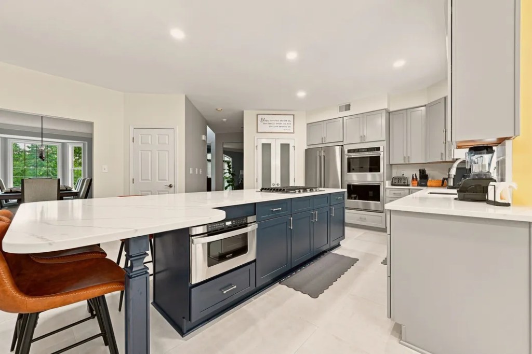
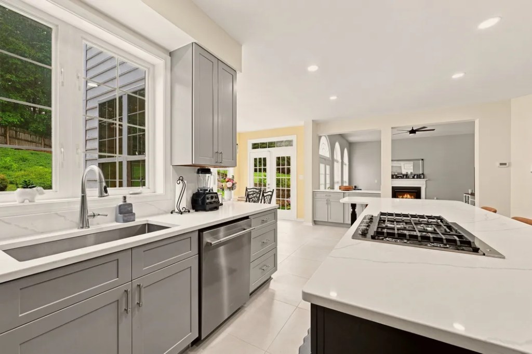
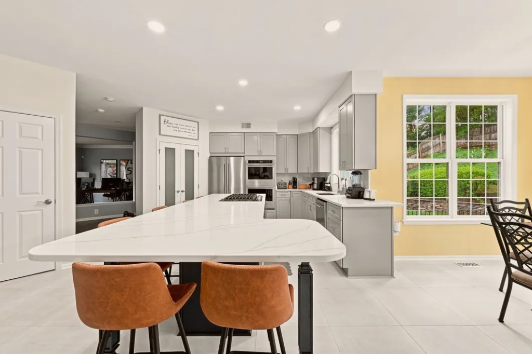
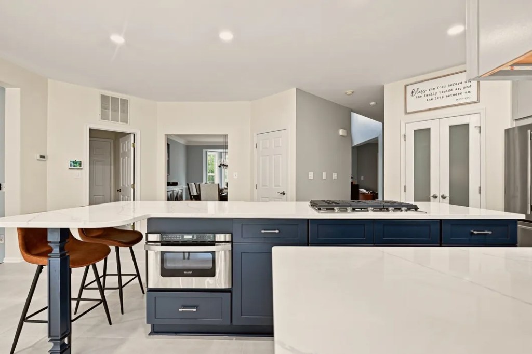
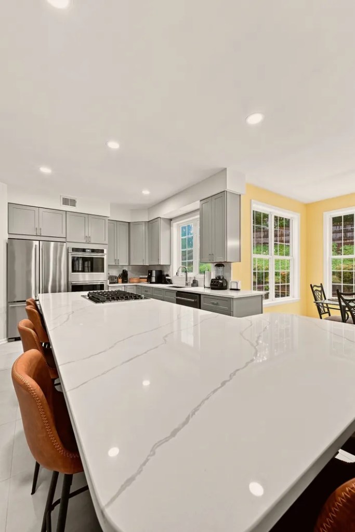
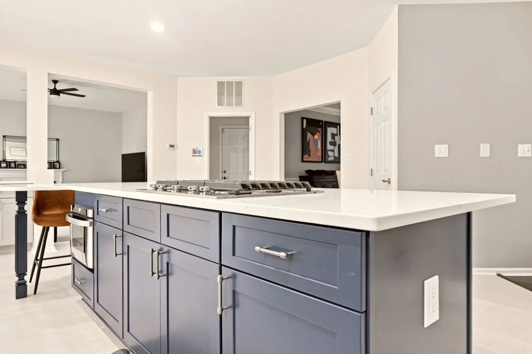
This Woodbridge kitchen is proof that two-tone is more than a trend when it’s done with intention. We paired a deep indigo island with soft nickel-gray perimeter cabinets, wrapped the whole room in MSI Calacatta Ultra quartz — countertops and full backsplash in the same stone — and rebuilt the space around how the family actually cooks: cooktop on the island, double wall ovens, a microwave drawer on its own dedicated line, and seating for the after-school rush. Beyond the finishes, we removed the old pantry walls, took down a section of soffit, and replaced the flooring across the entire main level.

Project at a Glance

Location
Woodbridge, VA
Project Type
Kitchen Remodel
Scope
Full Remodel + Pantry & Soffit Removal
Cabinetry
Fabuwood Allure Galaxy
Cabinet Finishes
Indigo Island · Nickel Perimeter
Countertop
MSI Calacatta Ultra Quartz
Backsplash
Matching Calacatta Ultra Stone
Hardware
Jeffrey Alexander Hayworth, Satin Nickel
Kitchen Floor
Happy Floors Iron Glacier Porcelain
Main-Level Floor
New Hardwood (~700 sq ft)
Lighting
HALO 6" LED Recessed + Under-Cabinet
Paint
Benjamin Moore — White Ceiling & Trim

The Design

The heart of this kitchen is contrast used with purpose. The island — the room's workhorse, with the cooktop, prep space, and seating for three — wears Fabuwood's deep Indigo, while the perimeter stays in soft Nickel gray so the room reads bright and open. Both are classic shaker fronts from the Allure Galaxy line: all-plywood boxes, solid wood frames, soft-close hinges and drawer rails, backed by a limited lifetime warranty.

MSI Calacatta Ultra quartz does double duty as countertop and backsplash — the same stone runs from the pencil-edged counters straight up to the wall cabinets, so the veining flows uninterrupted with no grout lines to scrub. Radius corners soften the island where the family traffic wraps around it. Satin nickel Hayworth pulls, under-cabinet LEDs, and a run of HALO recessed lights finish the room; a new pendant hangs over the dining table.

The invisible work: we removed the old pantry walls and a section of soffit at the end of the cabinet run, ran a dedicated electrical line for the microwave drawer's new location, added GFCI-protected outlets to the island, and patched, sanded, and primed every affected surface. The kitchen looks effortless because the infrastructure underneath was rebuilt to match the layout — not worked around.

What Work Was Included

  • Demolition & prep: full work-area preparation, demolition and debris removal, including a section of soffit at the end of the cabinet run, with all deliveries and multiple trash pickups handled by our crew.
  • Cabinetry: Fabuwood Allure Galaxy kitchen installed per the approved drawings — Indigo island, Nickel perimeter.
  • Countertops & backsplash: MSI Calacatta Ultra quartz throughout — fabrication, transport and installation, pencil edging, radius corners, and all cutouts (sink, cooktop, faucet), plus matching stone backsplash between the counters and wall cabinets.
  • Appliance hookups: refrigerator, island cooktop, double wall ovens and microwave drawer connected, with a new dedicated electrical line run for the microwave drawer's relocated position.
  • Electrical package: HALO 6" LED recessed lights, under-cabinet LED lighting on a new switch, GFCI-protected island outlets, new Leviton Decora switches, a client-supplied pendant installed over the dining table, and a new surface-mounted light in the mudroom.
  • Pantry removal: pantry walls opened up with new shelving and wiring; all related walls patched, sanded and primed.
  • Flooring: new hardwood across the main level (~700 sq ft) with baseboards and shoe molding, and Happy Floors Iron Glacier porcelain tile in the kitchen and mudroom (~450 sq ft) with 4" white wood baseboards and wood thresholds.
  • Paint: walls, trim and ceiling of the entire kitchen in Benjamin Moore — white ceiling and trim.

Materials & Fixtures

CabinetryFabuwood Allure Galaxy — all-plywood box, solid wood frame & front, soft-close hinges and drawer rails, limited lifetime warranty
Cabinet FinishesIsland: Indigo · Perimeter: Nickel
CountertopsMSI Calacatta Ultra quartz — pencil edge, radius corners, all cutouts included
BacksplashMatching MSI Calacatta Ultra stone, counter to wall cabinets
HardwareJeffrey Alexander Hayworth pulls, satin nickel
Kitchen & Mudroom FloorHappy Floors Iron Glacier porcelain, Sterling grout (~450 sq ft)
Main-Level FloorNew hardwood with baseboards & shoe molding (~700 sq ft)
Recessed LightingHALO HLBSL 6" adjustable-CCT canless LED, dimmable
Under-Cabinet LightingNew LED strip on dedicated switch
Switches & OutletsLeviton Decora 15A; GFCI-protected island outlets
Appliances & FixturesAppliances via Ferguson; fixtures selected at our showroom
PaintBenjamin Moore — white ceiling & trim

Planning a kitchen remodel in Woodbridge?

Free in-home design consultation, 3D design, and an itemized proposal within 3 business days.

Get My Free Estimate

Serving Woodbridge and all of Prince William County — explore our kitchen remodeling services or visit a showroom in Vienna, Herndon or Alexandria.

Two-tone works when the contrast has a job to do. Here, the indigo island anchors the room's center while the nickel perimeter keeps the space bright — and because both are classic shaker doors in a quality line (Fabuwood Allure Galaxy, all-plywood boxes with soft-close hardware), you can repaint a wall color long before these cabinets look dated.

Yes — this project included both. We removed the pantry walls, added new shelving and wiring, took down a section of soffit at the end of the cabinet run, and patched, sanded, and primed every affected surface. As a Class A licensed design-build contractor, structural checks, electrical, and drywall all happen in-house.

We do, and this kitchen shows why it's worth it: the Calacatta Ultra quartz runs from the countertop up to the wall cabinets with no grout lines to clean and no tile pattern competing with the stone's veining. It reads calm, custom, and seamless.

Ready to Start Your Project?
Request Free Estimate

We specialize in custom kitchen remodels across Northern Virginia, Maryland, and Washington, D.C. If you’re thinking about updating your space, we’d love to hear your ideas.

    See your kitchen remodeled — free

    Upload a photo of your kitchen or bathroom and our AI shows you a stunning remodel in 30 seconds.

    Try the Free AI Design Tool →

    We will treat your home like it's our own, no exceptions!

    Herndon Showroom:

    285 Sunset Park Dr, Herndon, VA 20170

    Alexandria Showroom:

    5710 General Washington Dr # E, Alexandria, VA 22312

    Vienna Showroom:

    112 Church St NW, Vienna, VA 22180

    info@mykitchenandbath.com

    © My Kitchen and Bath 2026, All Rights Reserved.