
See Your Kitchen Remodeled Before You Spend a Dollar
Upload one photo. Pick a style. Thirty seconds later you're looking at your own room, redesigned. Here's how to get the most out of it.
Here's a thing we've watched happen in our showrooms for 30 years: someone describes their dream kitchen for twenty minutes, their spouse describes a completely different kitchen, and neither of them can quite see what the other one means. Words are just bad at this. "Warm but modern" means ten different things to ten different people.
So we built something that skips the words entirely. It's a free visualizer on our website — you give it one photo of your actual kitchen or bathroom, and it generates a redesigned version of your room. Not a stock photo, not somebody else's kitchen from Pinterest. Your window stays where your window is. What changes is everything you'd change in a remodel.
Fair warning, it's a little addictive. Here's how to use it well.
How it works
Four steps, thirty seconds, zero design skills
Upload one good photo
This is 80% of it. Stand in a corner or doorway so the camera catches as much of the room as possible, turn the lights on, shoot horizontal. Every phone made in the last five years is plenty — the AI just needs to be able to see the room. A blurry close-up of one cabinet gives it nothing to work with.
Pick a style — or make them compete
Eight styles are built in. If you already know your lane, tap it. If you don't, this is honestly the best part: run the same photo through three or four styles and see which one makes you feel something. Reacting to pictures is far easier than describing preferences from scratch.
Add your wish list — be specific
Specific beats vague every time. "Nice and updated" gets you a generic result. Naming colors and materials gets you something that looks like you already hired a designer. And if your brain goes blank, hit Surprise Me — sometimes the fastest way to figure out what you want is seeing something you definitely don't.
Drag the slider. Argue with the results.
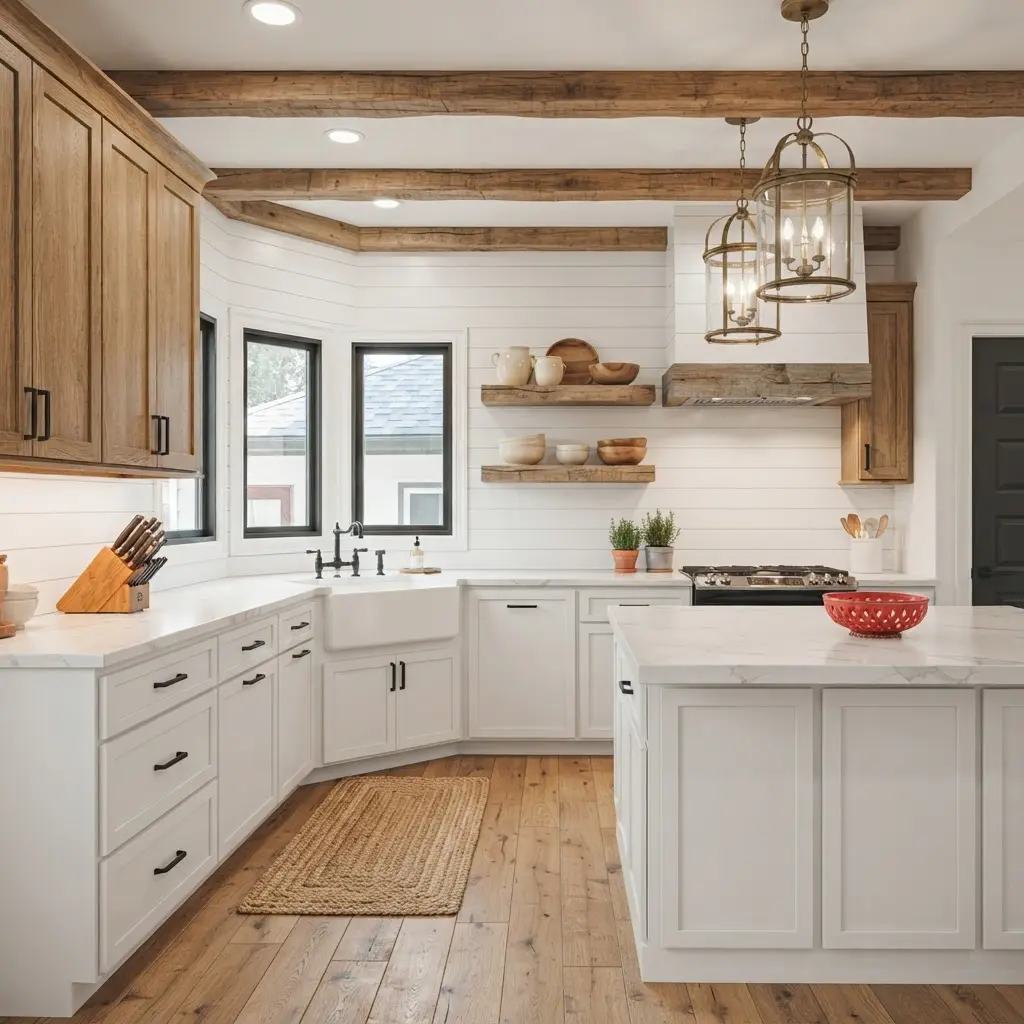
About thirty seconds later, your redesign appears with a before-and-after slider. Drag it back and forth, download the ones you like, run another style, repeat. Every image is yours to keep — and to text to whoever needs convincing.
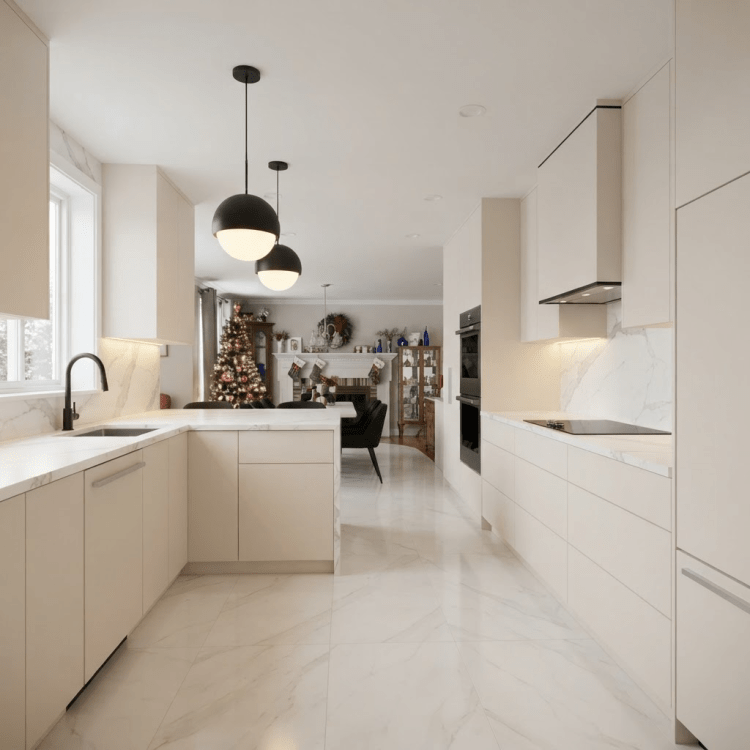
 ⟷
BEFORE
AFTER
⟷
BEFORE
AFTER
Pro tips
The photo makes or breaks the result
- Shoot from a corner or doorway — capture the whole room
- Turn on every light; midday is best
- Hold the phone horizontal
- Clear big clutter off the counters first
- Close-ups of a single cabinet or corner
- Dark evening shots with the lights off
- Extreme angles or heavy filters
- Photos with people or pets in frame
Real uses
What people are actually doing with it
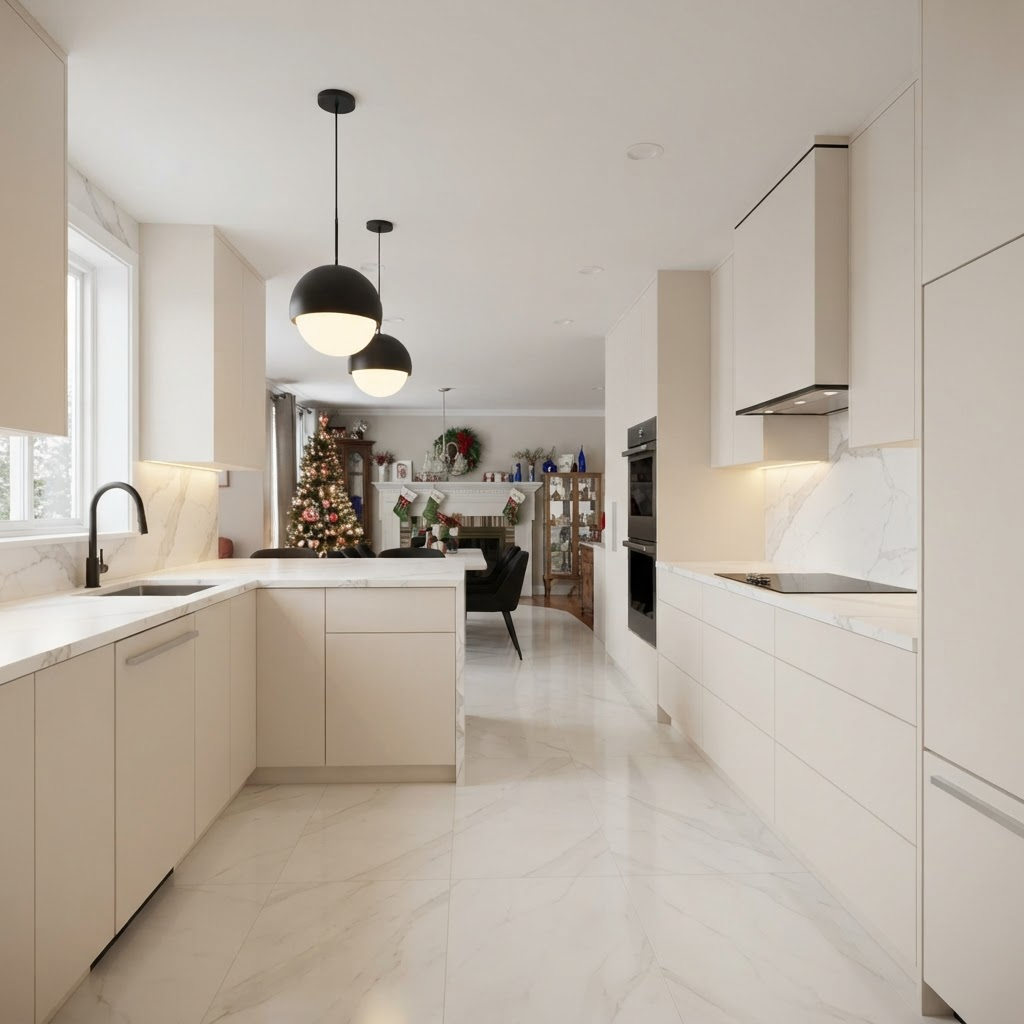
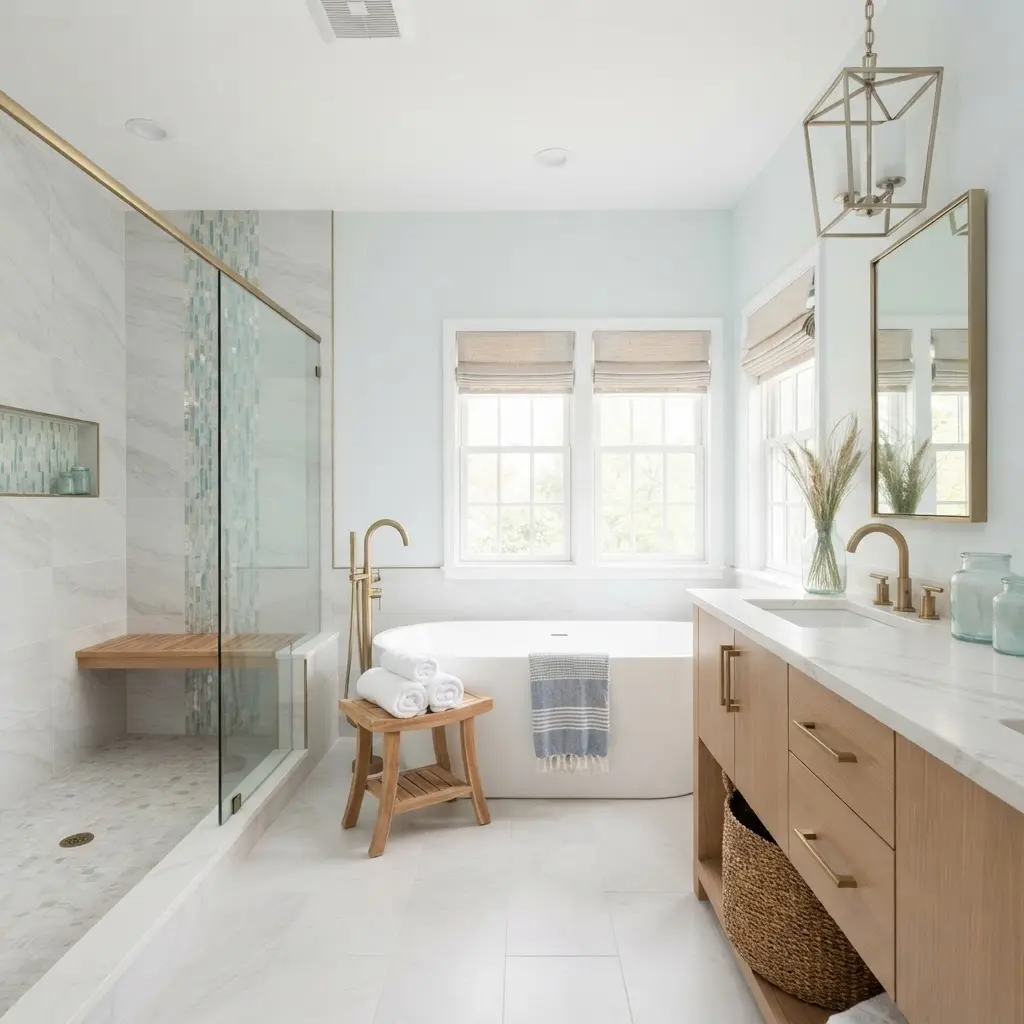
Every image below was generated by the tool from a real My Kitchen and Bath project photo.


The honest part
What the tool won't do
It's a visualization, not a construction plan. The AI shows you a direction — it doesn't measure your plumbing, spec your cabinets, or know your wall has a support beam in it. Turning the picture into a buildable design with real materials and a real budget is what our designers do, with professional 3D planning.
It keeps your layout. If your dream involves knocking down the wall to the dining room or moving the sink to the island, that's a conversation for a human designer (also us).
The materials are approximations. The AI renders "white quartz with veining" — not a specific Cambria slab you can order. When a result grabs you, bring it in and we'll match it to real products you can touch.
None of that is a weakness really — its just what a 30-second free tool is for. Think of it as the sketch before the blueprint.
Is it really free? What's the catch?
It's really free. You enter basic contact info to use it, your photo is processed to generate the design and never stored, and you can download and keep every image you make. The "catch," if you want to call it that, is transparent: we're a remodeling company, and we're betting that once you see your kitchen the way it could be, some of you will want to make it real. When that happens, we'd like to be the ones you call. That's the whole business model — no charge, no spam avalanche, no selling your info.
FAQ
Frequently asked questions
Is the AI kitchen design tool free?
Yes — completely free to use, and you can download the designs it generates. It's built and offered by My Kitchen and Bath, a design-build remodeler serving Northern Virginia since 1994.
Is my photo stored or shared?
No. Your photo is processed to generate the design and is never stored on our servers or shared with anyone.
Does it work for bathrooms?
Yes. The tool redesigns both kitchens and bathrooms — vanities, tile, tubs, showers, and fixtures included.
How long does it take?
About 30 seconds per design after you upload a photo and choose a style.
What styles can I choose from?
Eight styles including Modern, Contemporary, Transitional, Farmhouse, Classic Traditional, and Coastal — plus a custom wish list field and a Surprise Me option.
Can the AI design be turned into a real remodel?
Yes — that's the point. Bring your AI design to a free consultation at our Vienna, Herndon, or Alexandria showroom and our designers will translate it into a professional 3D plan with real materials and pricing.
Go make your kitchen argue with itself
Upload a photo, run a few styles, and see what your room is capable of. When one of the results stops you cold — we're the ones who build it.
Design My Room FreeFree · ~30 seconds · Your photo is never stored · Or book a free consultation
My Kitchen and Bath is a Class A licensed & insured design-build remodeler with showrooms in Vienna, Herndon, and Alexandria — remodeling Northern Virginia homes since 1994.