
Kitchen Remodeling
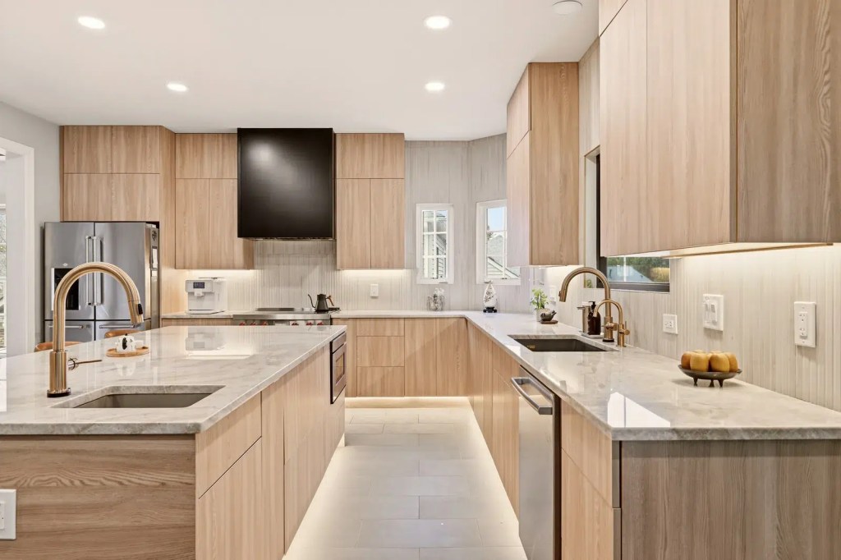
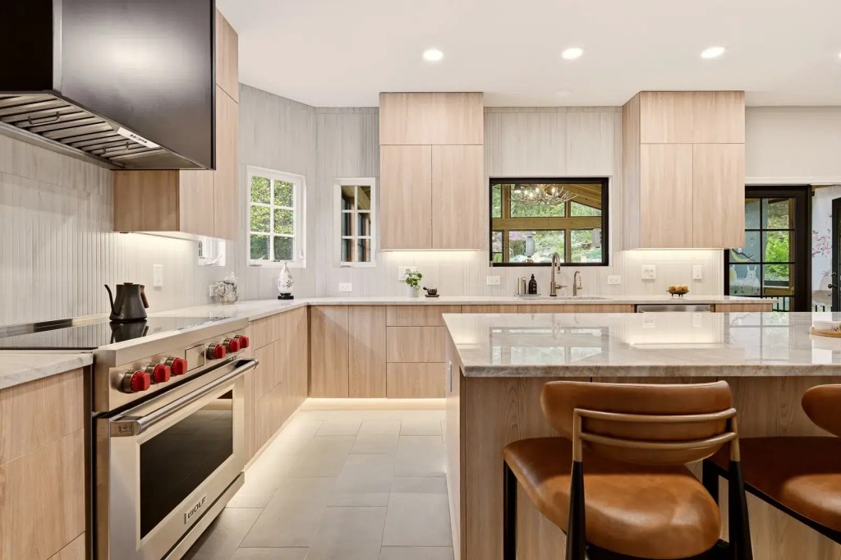
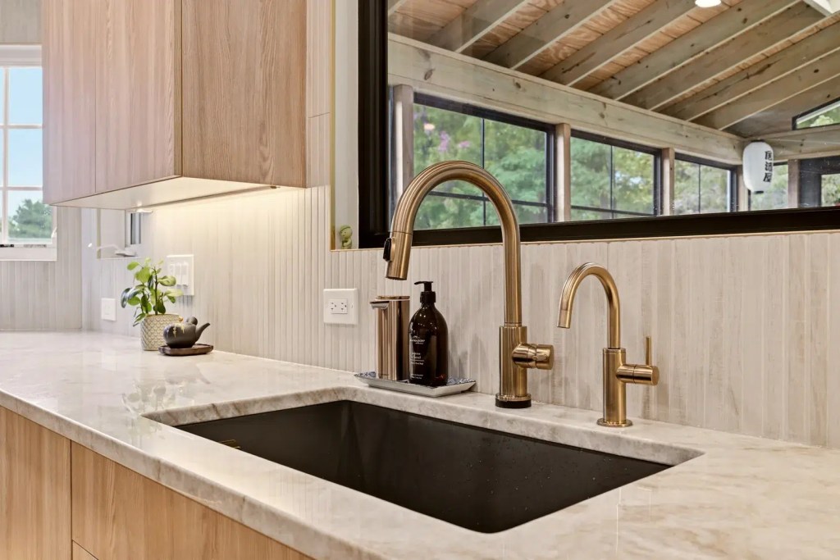
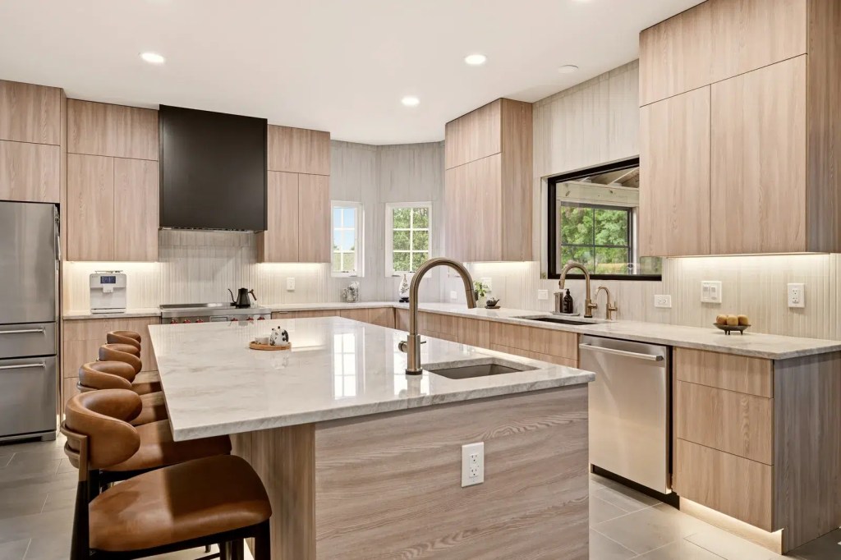
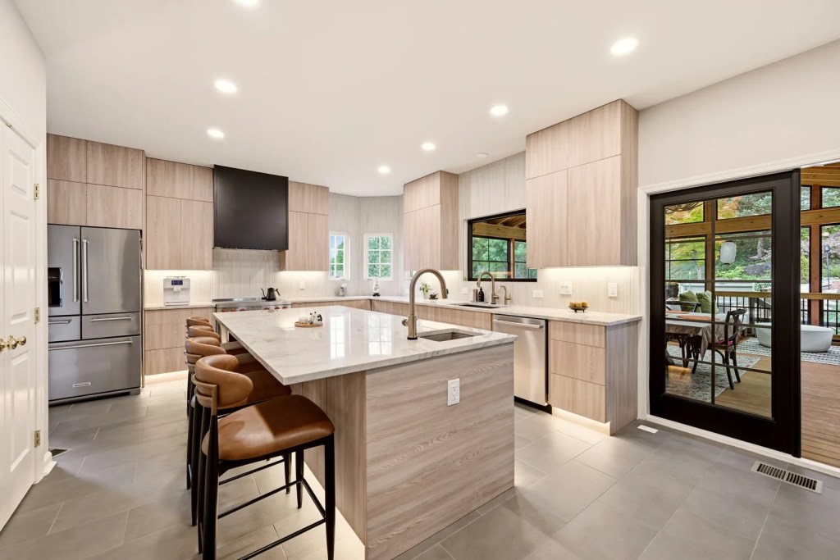
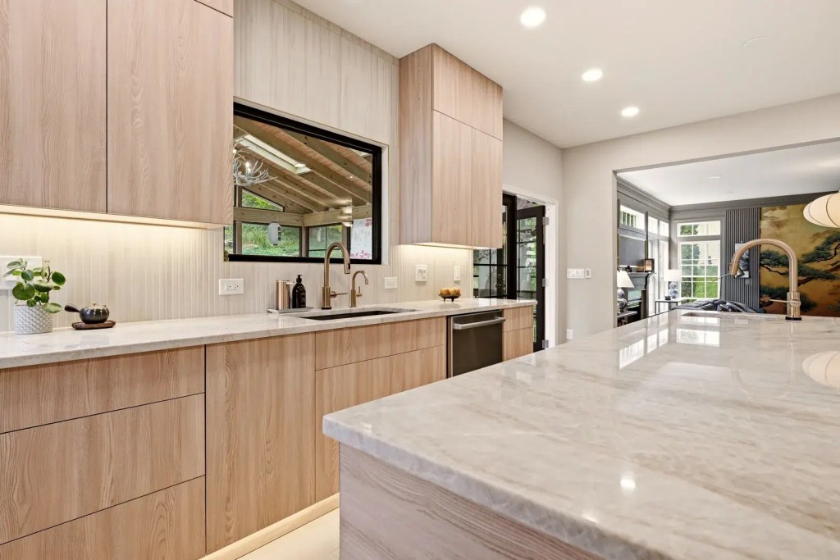
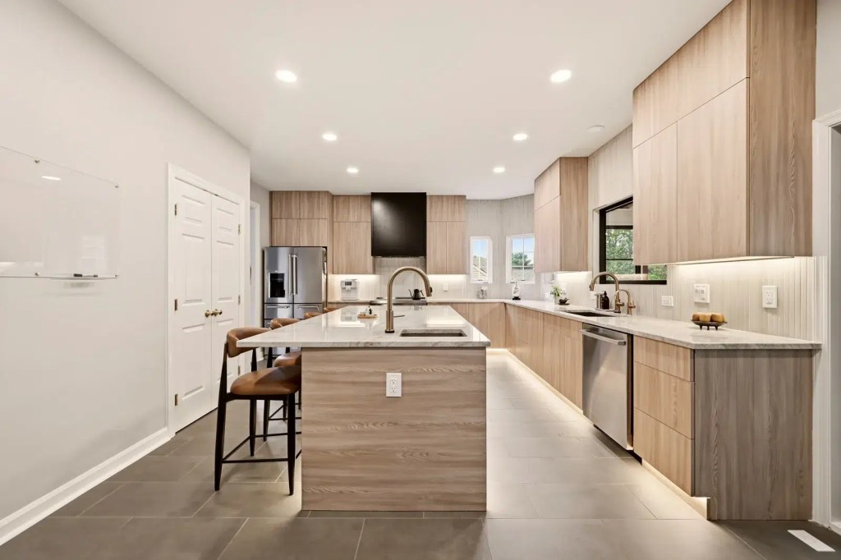
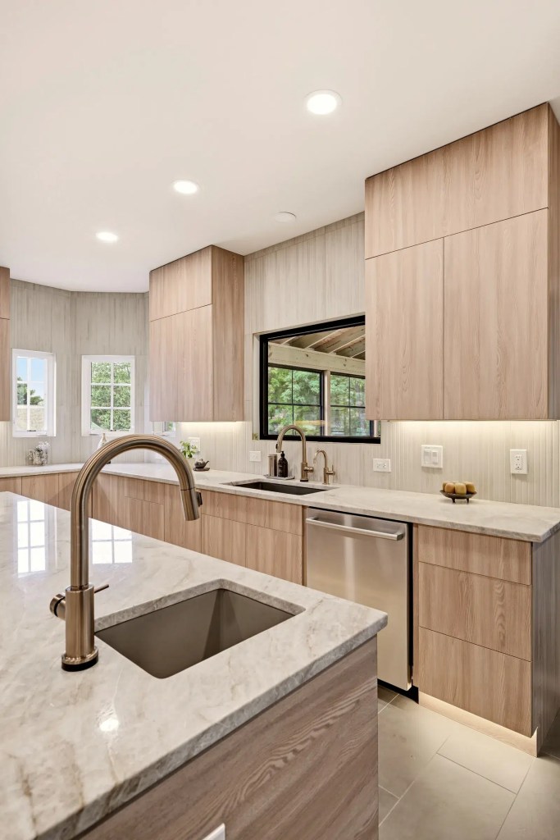
This Fairfax, Virginia kitchen got a completely new layout and a calm, warm modern finish. We moved the range, main sink, dishwasher and refrigerator, added a prep sink to a long quartz island, and ran new gas, plumbing, electrical and hood ducting to make it all work. Fabuwood ash wood-grain slab doors open with a push — no handles — under a matte black hood, MSI IvoriTaj quartz counters and fluted porcelain tile that climbs all the way to the ceiling around the windows. A new black picture window over the sink frames the screened porch, and LED toe-kick lighting gives the room a soft glow after dark.


Project at a Glance
Location
Fairfax, VA
Project Type
Kitchen Remodel
Scope
Full Remodel + New Layout
Cabinetry
Fabuwood Ovela Series
Cabinet Finish
Catalina Como Ash 2 · Handle-Free
Range Hood
Medallion Bella, Carriage Black
Countertop
MSI IvoriTaj Quartz
Backsplash
Fluted Porcelain, Counter to Ceiling
Kitchen Floor
Happy Floors B-Natural Umber Porcelain
Sinks
Blanco SILGRANIT Main + Island Prep Sink
Lighting
HALO 6" LED + Under-Cabinet & Toe-Kick
Window & Door
New Black Picture Window + Patio Door
The Design
Everything in this kitchen is about warm, quiet surfaces. The cabinets are Fabuwood's Ovela Series in Catalina Como Ash 2 — a light ash wood-grain slab with no hardware at all. Doors and drawers open with a light push, so the long runs of cabinetry read as one clean plane of wood, with the upper cabinets carried up toward the ceiling. Behind the fronts are all-plywood boxes with soft-close hinges and drawer rails, backed by Fabuwood's limited lifetime warranty.
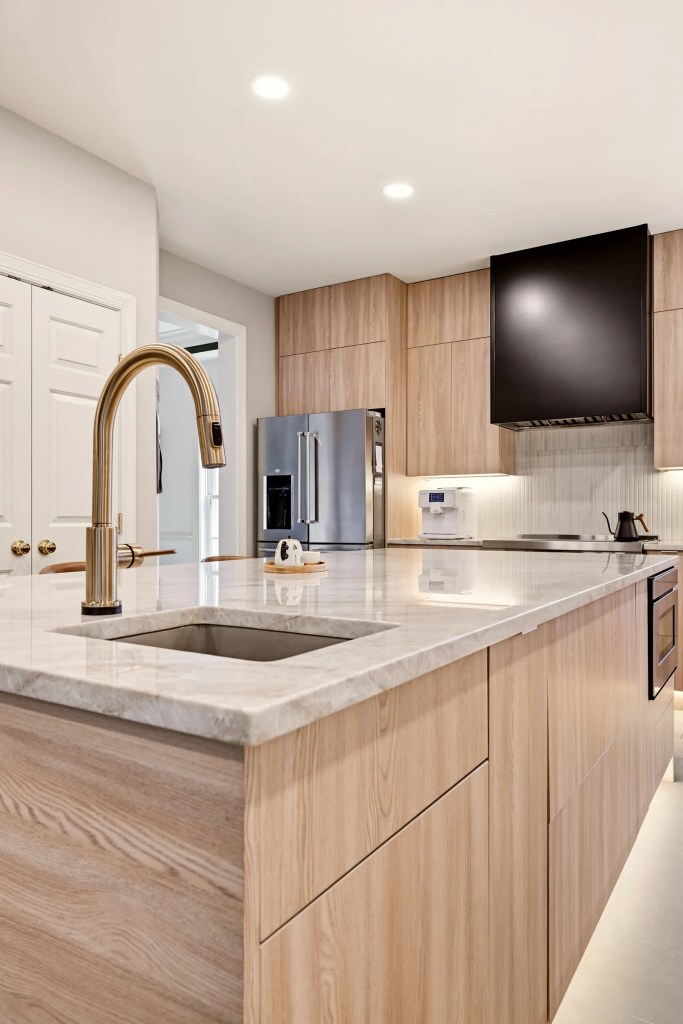
One strong dark accent anchors the room: a Medallion hood cabinet in Carriage Black over the 36-inch range. Around it, TileBar's Kenridge Ribbon — a 24x48 matte, wood-look fluted porcelain — runs from the counters to the ceiling and wraps the angled corner windows, adding texture without adding color. MSI IvoriTaj quartz, with soft warm-gray veining, tops the perimeter and the island, which has a 15-inch overhang for counter seating.
The island does real work, too. It holds a Blanco SILGRANIT prep sink in Truffle and a built-in microwave, while the main 32-inch Blanco Precis sink in Cinder sits under the new picture window, where the homeowners' brass faucets catch the light from the porch. Happy Floors B-Natural Umber porcelain in a 12x24 format runs through the kitchen and into the laundry room.
The invisible work: almost nothing stayed where it was. We relocated the gas line and ran a new dedicated circuit for the range, ducted the new hood to the exterior, moved the supply and drain lines for the sink and dishwasher, plumbed the new prep sink, and ran a new ice-maker line to the refrigerator. The dishwasher, refrigerator, microwave and garbage disposal each got their own dedicated circuit. We framed and insulated a new 48" x 36" picture window, resized the opening for a 72-inch sliding patio door, and handled the drawings, permits and every inspection along the way.
What Work Was Included
- Demolition & prep: full work-area preparation, demolition and debris removal, with all deliveries and multiple trash pickups handled by our crew.
- Cabinetry: Fabuwood Ovela Series in Catalina Como Ash 2 installed per the approved drawings — handle-free, push-to-open doors and drawers — plus a Medallion Bella hood cabinet in Carriage Black.
- Countertops: MSI IvoriTaj quartz throughout — fabrication, transport and installation, pencil smooth edge, all cutouts (sinks, outlets, faucet holes) and a 15" overhang on the island.
- Backsplash: TileBar Kenridge Ribbon White 24x48 fluted, wood-look matte porcelain from the counters to the underside of the wall cabinets, carried all the way to the ceiling around the windows.
- Plumbing: relocated hot and cold supply lines and drain piping for the main sink and dishwasher, new lines for the island prep sink, a new refrigerator ice-maker line, the water filtration system reconnected, and a new InSinkErator Badger 1/2 HP disposal with SoundSeal.
- Gas & ventilation: gas line relocated for the range's new position, and new hood ducting run to the exterior.
- Electrical: new dedicated circuits for the range, hood, dishwasher, refrigerator, microwave and garbage disposal; HALO 6" canless LED recessed lights on a new switch; LED under-cabinet and toe-kick lighting on new switches; and new GFCI outlets — with every affected wall patched.
- Window & patio door: a new JELD-WEN black picture window (48" x 36") with new framing, insulation and patching, and a wider JELD-WEN 72" x 80" bronze sliding patio door with Low-E argon glass, grilles and matte black hardware.
- Flooring: Happy Floors B-Natural Umber 12x24 rectified porcelain in the kitchen and laundry room over cement board, 947 Light Bronze grout, and 4" white wood baseboards.
- Paint: walls, trim and ceiling of the entire kitchen in Benjamin Moore — white ceiling and trim.
- Appliance hookups: all appliances connected, including the homeowners' 36" range, built-in 24" microwave, 36" hood liner and water filtration system.
- Permits: drawings prepared, permits pulled, and every inspection coordinated by our team.
Materials & Fixtures
CabinetryFabuwood Ovela Series — Catalina Como Ash 2, handle-free push-to-open, all-plywood box, soft-close hinges and drawer rails, limited lifetime warranty
Hood CabinetMedallion Bella PGD — Carriage Black
CountertopsMSI IvoriTaj quartz — pencil smooth edge, 15" island overhang, all cutouts included
BacksplashTileBar Kenridge Ribbon White 24x48 fluted wood-look matte porcelain, counter to ceiling around the windows
Kitchen & Laundry FloorHappy Floors B-Natural Umber 12x24 rectified porcelain, 947 Light Bronze grout
Baseboards4" white wood
Main SinkBlanco Precis 32" undermount SILGRANIT single basin — Cinder (441478)
Prep SinkBlanco Precis 13-3/4" undermount SILGRANIT bar sink — Truffle (517676)
DisposalInSinkErator Badger 1/2 HP with SoundSeal
Recessed LightingHALO HLBSL 6" adjustable-CCT canless LED, dimmable
Accent LightingLED under-cabinet and toe-kick lighting on new switches
Picture WindowJELD-WEN FiniShield V-4500, black, 48" x 36"
Patio DoorJELD-WEN FiniShield V-2500 72" x 80" bronze sliding door, Low-E argon glass with grilles
PaintBenjamin Moore — white ceiling & trim
Appliances & FaucetsSelected and supplied by the homeowners; installed and connected by our team
PermitsDrawings, permits and inspections handled by My Kitchen and Bath
More Remodeling in Fairfax
Kitchen Remodeling in FairfaxDesign, cabinets, countertops and full installation for Fairfax homes.Learn more →
Bathroom Remodeling in FairfaxPrimary, guest and hall bathrooms, from layout to tile.Learn more →
Shower Remodeling in FairfaxTub-to-shower conversions and custom tiled walk-in showers.Learn more →
All Remodeling in Fairfax, VAEverything we build in Fairfax, plus reviews from local homeowners.Learn more →
Planning a kitchen remodel in Fairfax?
Free in-home design consultation, 3D design, and an itemized proposal within 3 business days.
Get My Free EstimateServing Fairfax and the surrounding communities — explore our kitchen remodeling in Fairfax, browse more completed projects, or visit our Vienna showroom, the closest to Fairfax.
Are handle-free, push-to-open cabinets practical for everyday use?
Yes. A push-to-open mechanism lets a door or drawer pop open with a light press, so there are no pulls to bump into or clean around. In this Fairfax kitchen they keep the long runs of ash cabinetry looking like one seamless surface. The one trade-off is fingerprints on flat fronts — a wood-grain finish like Catalina Como Ash hides them much better than a solid painted color.
Is IvoriTaj a quartz or a quartzite?
IvoriTaj is an MSI quartz — an engineered surface designed to look like Taj Mahal quartzite. You get the soft, warm veining of the natural stone with a non-porous quartz surface that never needs sealing. Our guide to quartz, quartzite and granite breaks down the differences.
Is fluted porcelain tile hard to keep clean as a backsplash?
Less than you might expect. The Kenridge Ribbon tile used here is a large 24x48 matte porcelain, so there are very few grout lines, and porcelain doesn't absorb grease or stains. A soft cloth wiped along the flutes keeps it clean.
Can you move the sink, range and hood in a kitchen remodel?
Yes — this project moved all three. Relocating a range means moving the gas line and running a new dedicated circuit, a new hood location needs new ducting to the outside, and moving a sink and dishwasher means new supply and drain lines. Each of those needs a permit and an inspection, which we handle as part of the project.
Do you need a permit for a kitchen remodel in Fairfax, VA?
For a remodel like this one, yes. Moving gas, plumbing and electrical, adding circuits, and changing window and door openings all require permits and inspections. As a Class A licensed contractor, we prepared the drawings, pulled the permits and coordinated every inspection for this Fairfax project.
How do I start a kitchen remodel like this in Fairfax?
Book a free in-home design consultation. We measure your space, talk through how you use your kitchen, create a 3D design, and send an itemized proposal within 3 business days. Our Vienna showroom is the closest to Fairfax if you'd like to see cabinet, countertop and tile samples in person.
Ready to Start Your Project?
Request Free Estimate
We specialize in custom kitchen remodels across Northern Virginia, Maryland, and Washington, D.C. If you’re thinking about updating your space, we’d love to hear your ideas.