Kitchen Remodeling
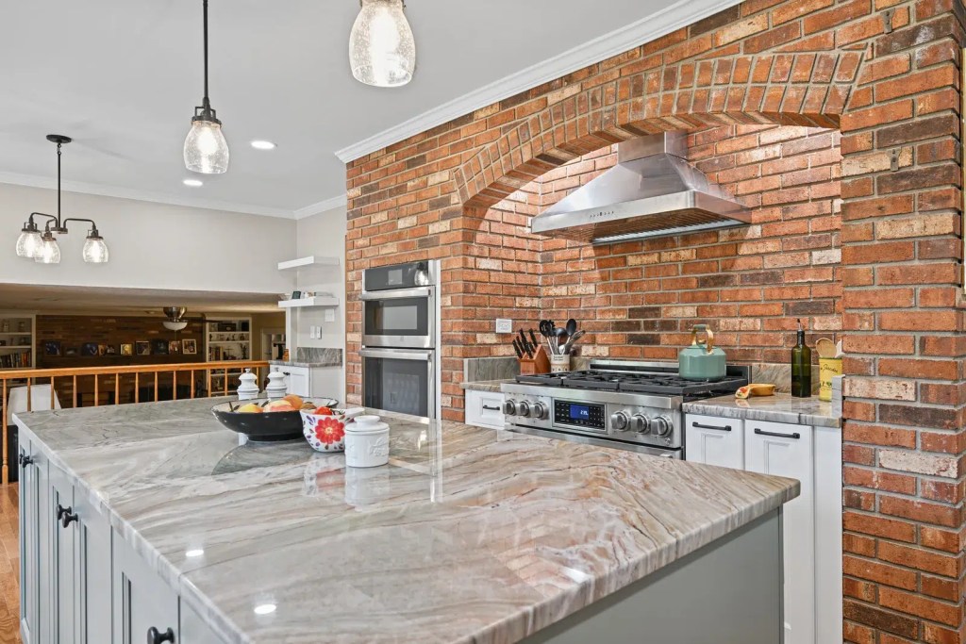
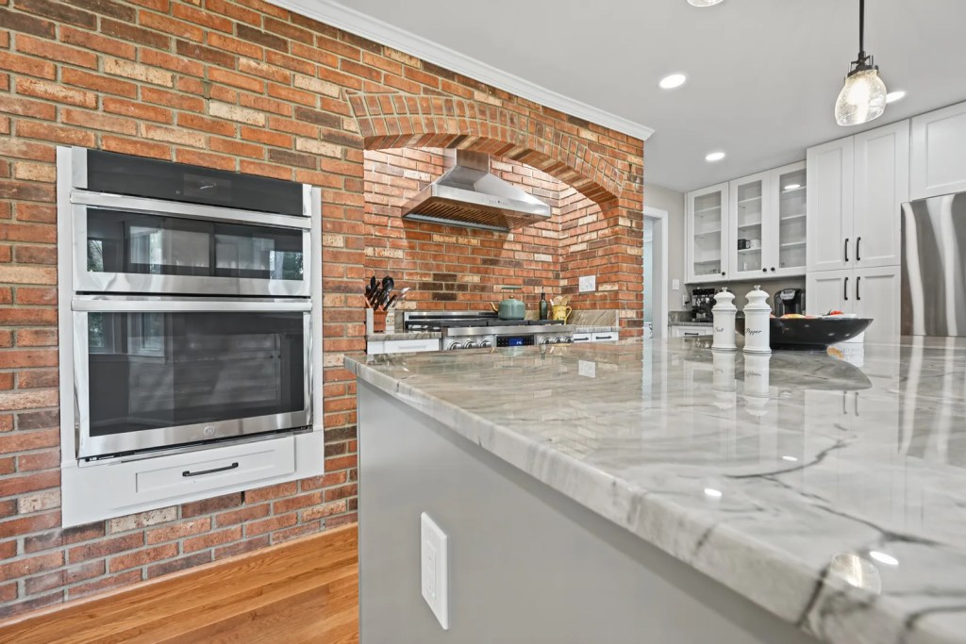
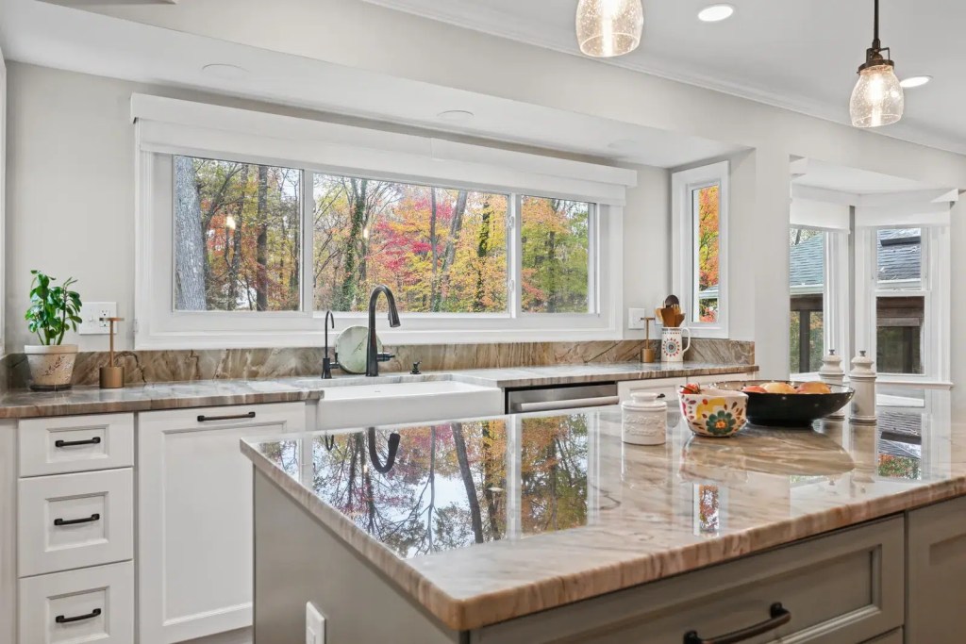
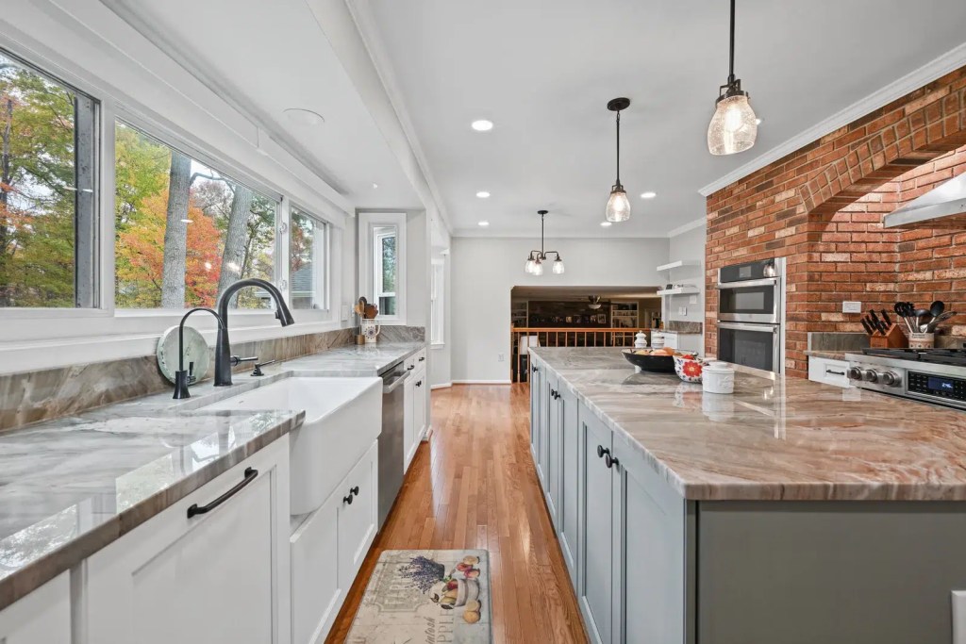
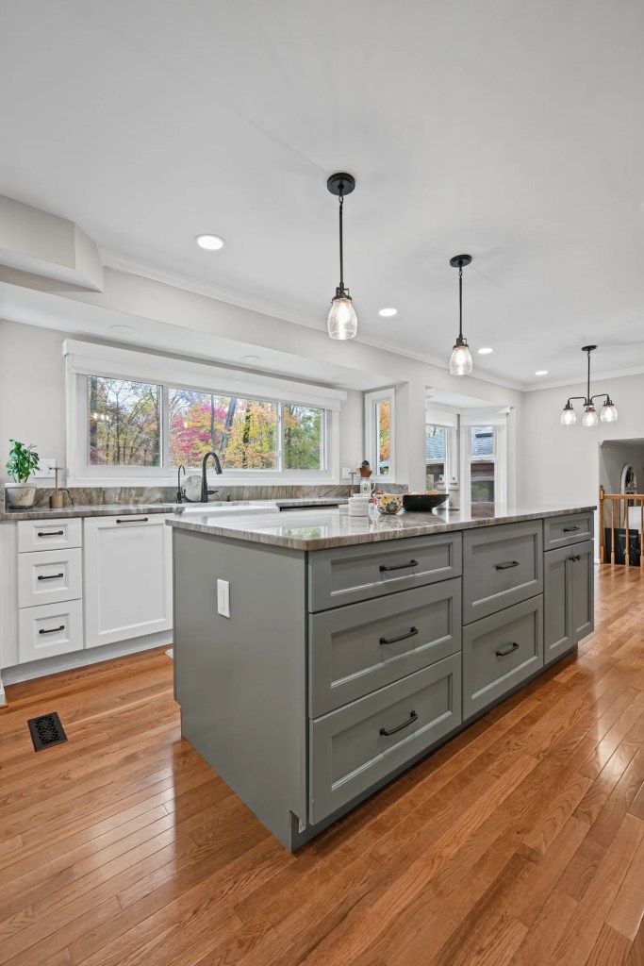
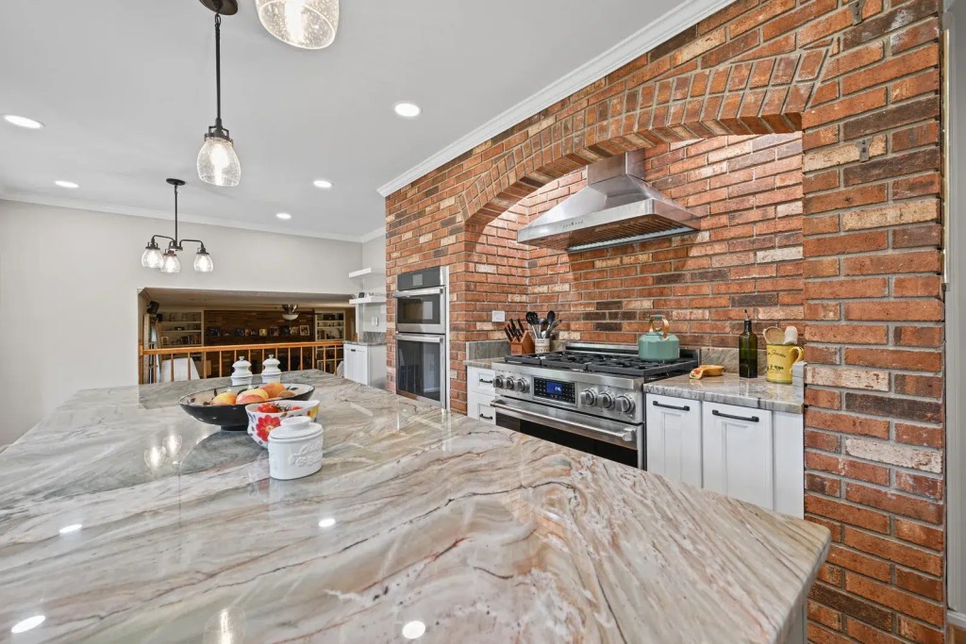
This Sterling, Virginia kitchen kept its best feature — a classic brick arch — and opened up everything around it. We took down a wall to the neighboring living space and installed three new structural beams to carry the load, removed the soffits and re-drywalled the ceiling flat, and reframed the brick around a new wall oven. White Fabuwood Shaker-style cabinets now run beneath a long wall of windows, a Pistachio Green island anchors the room, and Bronze Waves quartzite ties the warm brick and the light cabinetry together. Sixteen new LED recessed lights, three island pendants and redone hardwood floors finish the space.
Project at a Glance
The Design
The brick arch was the heart of this kitchen, so it stayed. We modified the framing inside the brick to fit a new built-in wall oven, added fireproofing, and kept the arched alcove over the gas range, where a stainless hood now sits against the original brick. The brick does the job of a backsplash behind the range and gives the room a warmth that new materials alone couldn't.
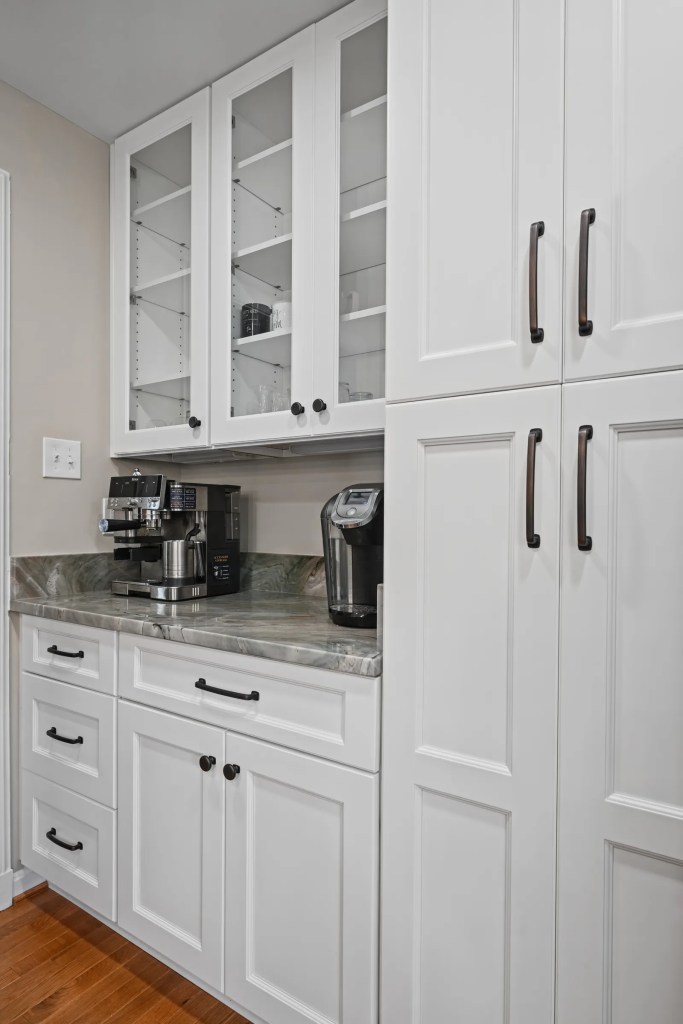
Around it, the cabinetry goes light. Fabuwood cabinets in the Fusion door style and Frost finish line the perimeter — including glass-front uppers and a tall pantry and coffee-station wall — while the island is finished in Fabuwood's Pistachio Green, a soft sage that picks up the green tones in the stone. Behind the fronts are all-plywood boxes and solid wood frames with soft-close hinges and drawer rails, backed by Fabuwood's limited lifetime warranty.
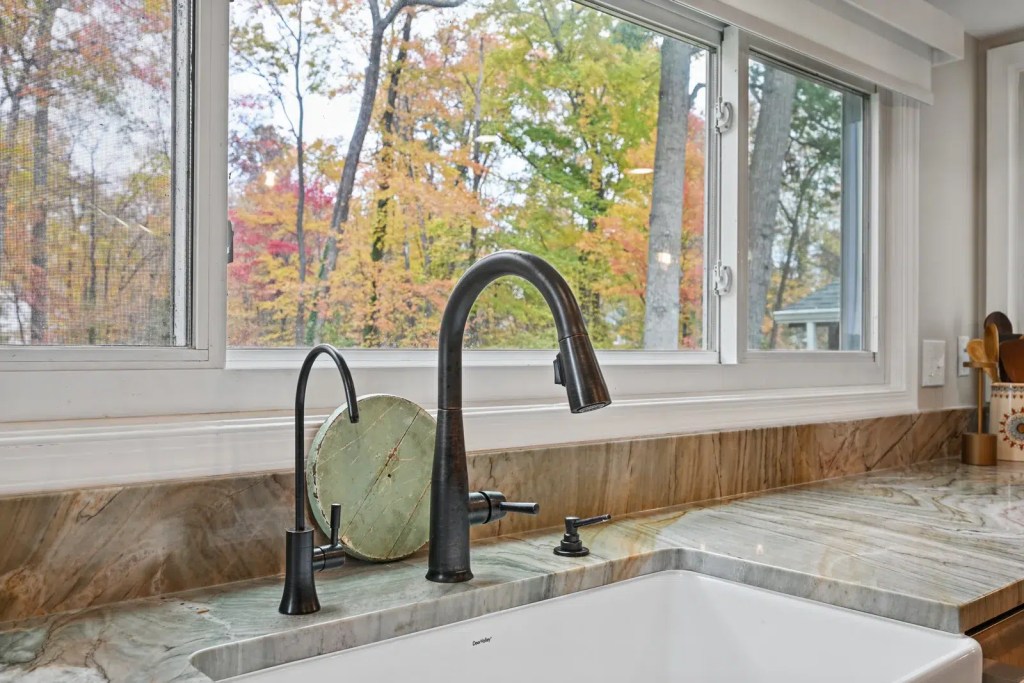
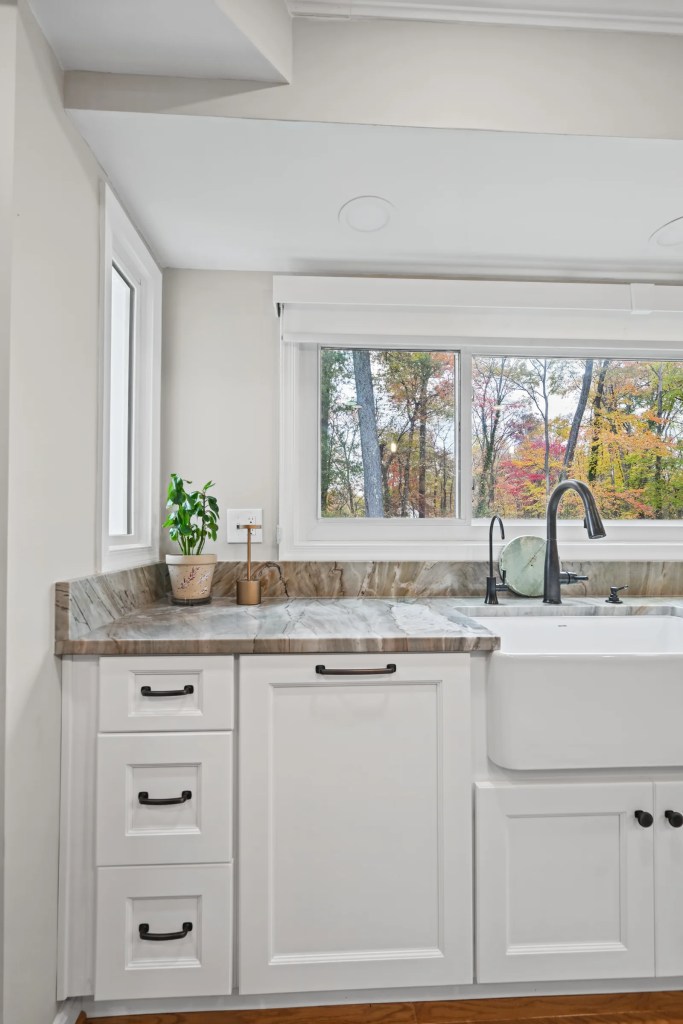
The countertops are Bronze Waves quartzite, a natural stone with sweeping bands of sage, bronze and cream, finished with a pencil edge and a matching 5-inch stone backsplash. Matte black Jeffrey Alexander pulls and a black faucet over a 30-inch white fireclay farmhouse sink echo the darker tones in the brick, and the long wall of windows over the sink now reads across the whole room. Walls are Sherwin-Williams Accessible Beige with Extra White trim and ceiling.
What Work Was Included
- Demolition & prep: full work-area preparation, demolition and debris removal, with all deliveries and multiple trash pickups handled by our crew.
- Structural: the wall between the kitchen and the living space opened up, with three new structural beams installed per engineering drawings.
- Drywall: soffits removed, ceiling drywall replaced for a flat surface, and a short non-structural wall built to hide relocated pipes — all patched, sanded and primed for paint.
- Brick: the brick oven framing modified for the new wall oven, with fireproofing installed, and the original brick arch kept over the range.
- Cabinetry: Fabuwood Fusion cabinets in Frost for the wall, base and tall cabinets and Pistachio Green for the island, installed per the approved drawings — plus a 24" drawer added under the combination wall oven.
- Hardware: Jeffrey Alexander knobs and pulls in matte black, supplied and installed.
- Countertops & backsplash: Bronze Waves quartzite throughout — fabrication, transport and installation, pencil smooth edge and all cutouts — with a matching 5" stone backsplash.
- Sink & plumbing: a 30" white fireclay single-bowl farmhouse apron sink, all plumbing reconnected, pipes found in the wall relocated, a new InSinkErator Badger 1/2 HP disposal with SoundSeal, and a new ice-maker line to the refrigerator's new location.
- Electrical: 14 HALO 6" canless LED recessed lights plus two 4" LED lights over the range, LED under-cabinet lighting, three new pendant locations over the island, nine new GFCI outlets, new switches, and a new dedicated circuit for the relocated refrigerator.
- Flooring: hardwood redone across roughly 300 sq ft — new hardwood laid in the former closet area, squeaky spots fixed, and the floor sanded and stained.
- Paint: Sherwin-Williams Accessible Beige (SW 7036) walls in a washable matte finish, with Extra White (SW 7006) trim in satin and ceiling in flat.
- Appliance hookups: all appliances connected, including the dishwasher, refrigerator, range, hood and wall oven.
- Permits: drawings prepared, Loudoun County permits pulled, and every inspection coordinated by our team.
Materials & Fixtures
More Remodeling in Sterling
Planning a kitchen remodel in Sterling?
Free in-home design consultation, 3D design, and an itemized proposal within 3 business days.
Get My Free EstimateServing Sterling and the rest of Loudoun County — explore our kitchen remodeling in Sterling, browse more completed projects, or visit our Herndon showroom, the closest to Sterling.
Yes. In this Sterling kitchen, the wall we opened needed structural support, so we had engineering drawings made and installed three new beams to carry the load. Pipes found inside the wall were relocated as part of the work. A structural change like this needs a permit and inspections, which we handle from start to finish.
Quartzite is a natural stone that is very hard and handles heat well, which makes it a great fit for a busy kitchen. Because it is natural, every slab is different — Bronze Waves has sweeping bands of sage, bronze and cream — and it should be sealed periodically. Our guide to quartz, quartzite and granite explains the differences.
Often, yes. Here we kept the original brick arch over the range, modified the framing inside the brick for a new wall oven and added fireproofing. Exposed brick works as a natural backsplash behind a range and adds character that is hard to recreate with new materials.
Fabuwood cabinets have all-plywood boxes, solid wood frames and soft-close hinges and drawer rails, backed by a limited lifetime warranty. This kitchen pairs the Fusion door style in Frost with a Pistachio Green island. See more kitchens in our Fabuwood cabinets review.
For a remodel like this one, yes. Structural changes, new electrical circuits and plumbing changes require permits and inspections through Loudoun County. As a Class A licensed contractor, we prepared the drawings, pulled the permits and coordinated every inspection for this Sterling project.
Book a free in-home design consultation. We measure your space, talk through how you use your kitchen, create a 3D design, and send an itemized proposal within 3 business days. Our Herndon showroom is a short drive from Sterling if you would like to see cabinet, countertop and tile samples in person.
Ready to Start Your Project?
Request Free Estimate
We specialize in custom kitchen remodels across Northern Virginia, Maryland, and Washington, D.C. If you’re thinking about updating your space, we’d love to hear your ideas.