
Kitchen Remodeling
This kitchen remodel in Arlington, VA started with a simple goal: create a space that feels open, comfortable, and easy to live in—while still looking sharp and thoughtfully designed. The homeowners wanted a kitchen that could handle everyday routines but also feel inviting when friends and family gather. From the first day of demolition to the final walkthrough, our team handled every detail to make the process smooth and stress-free.







A Thoughtful New Layout
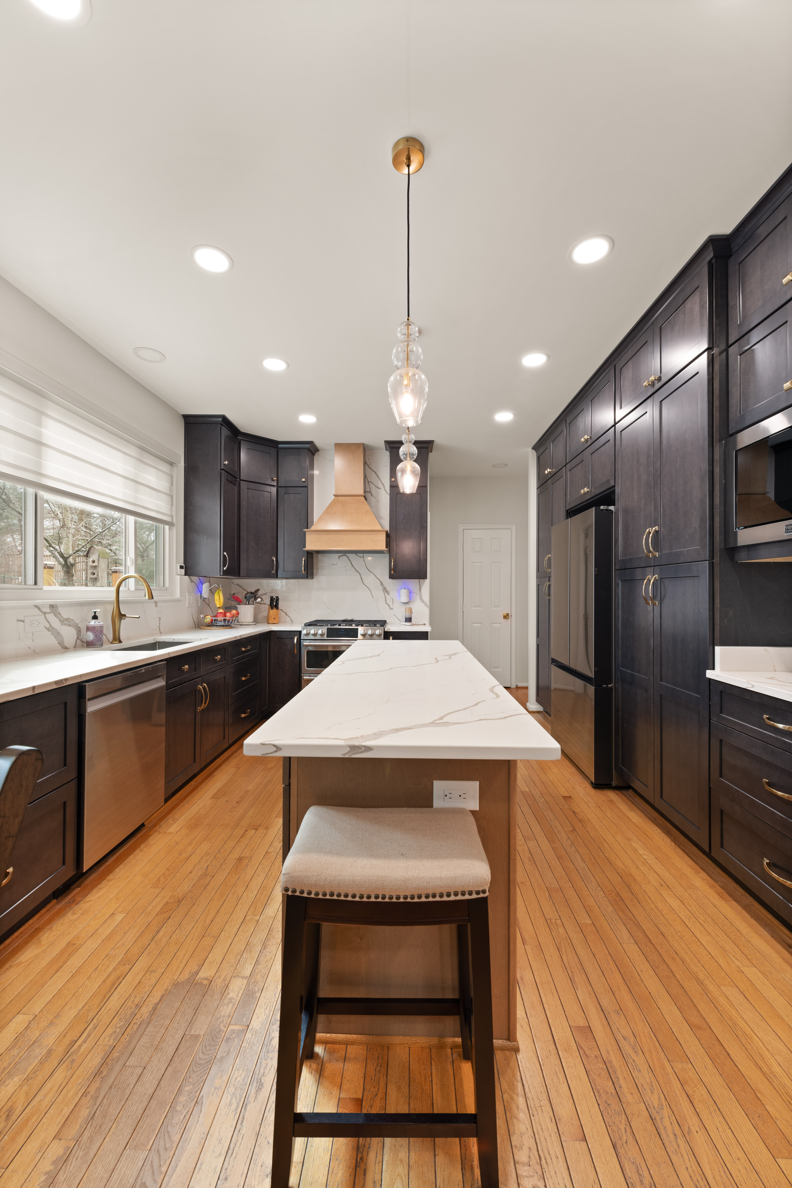
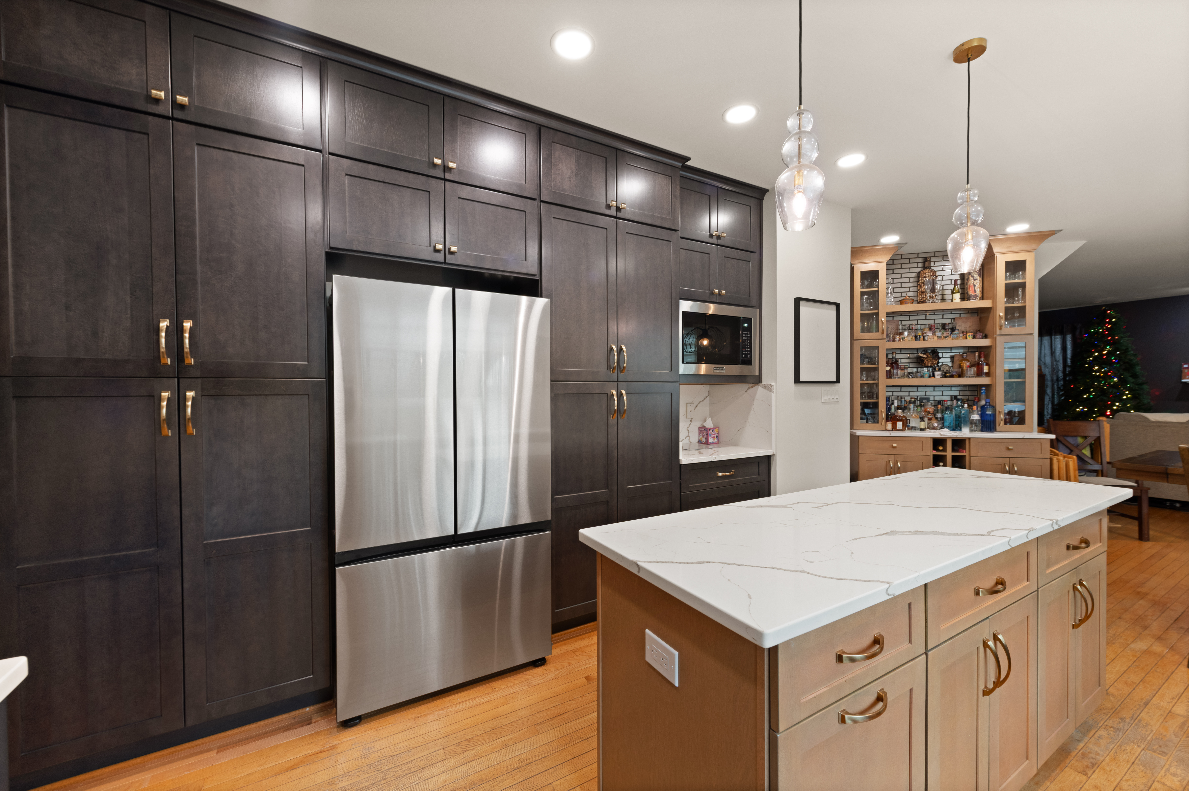
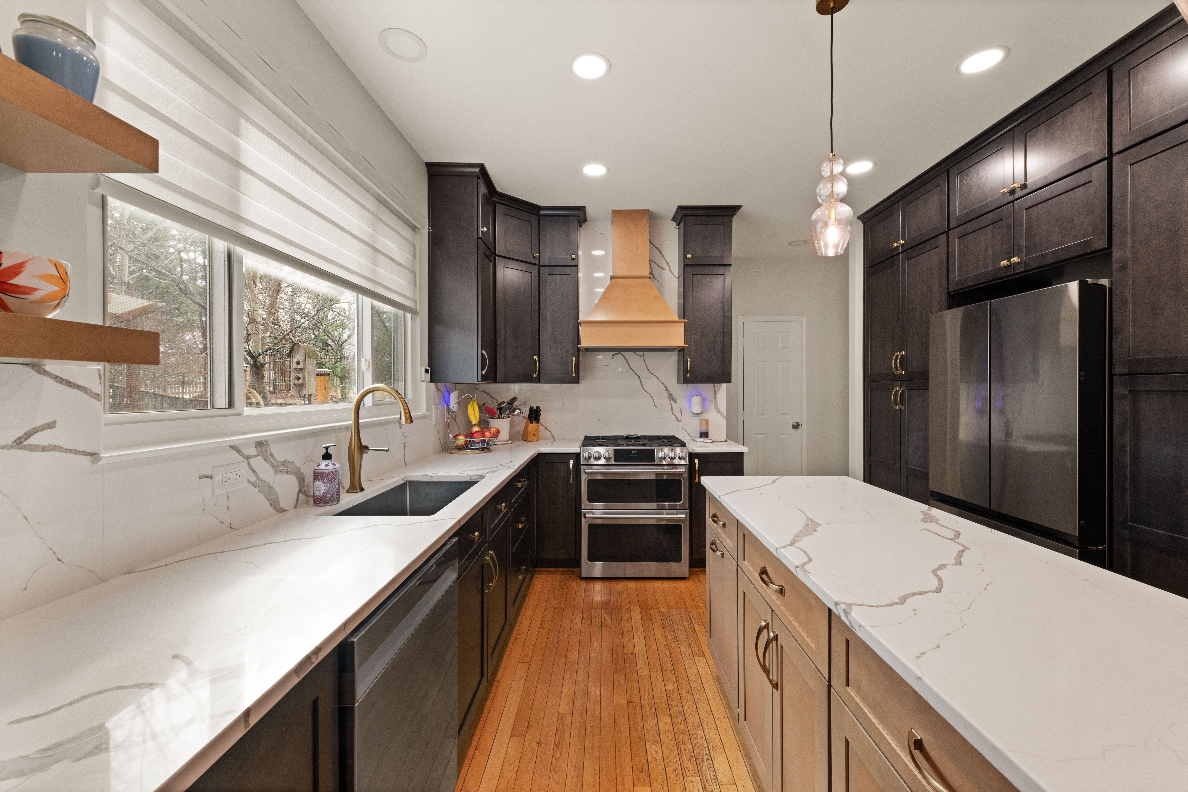
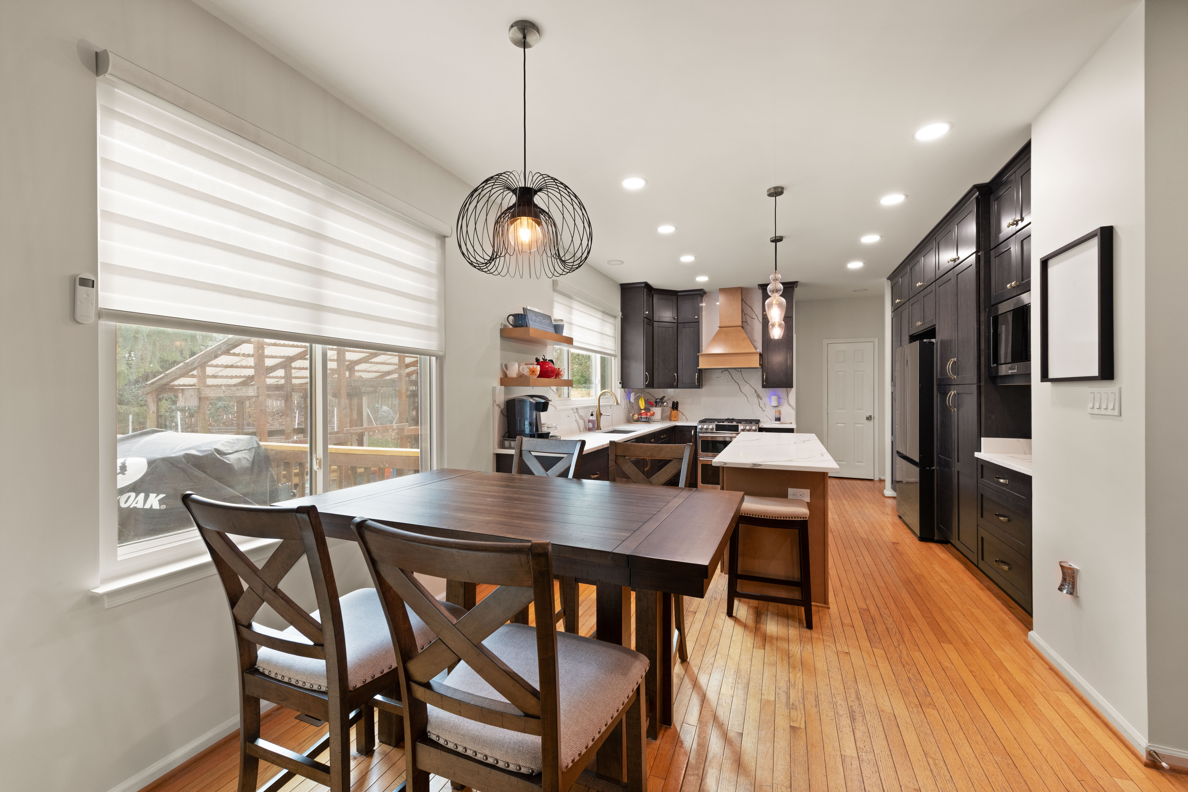
Opening up the kitchen made an immediate difference. By removing the pantry wall and refining the layout, the kitchen now flows naturally into the surrounding living space. The island became the heart of the room—perfect for morning coffee, casual meals, or entertaining—while the bar area adds a secondary spot to gather.
This updated layout completely changed how the homeowners use their kitchen in Arlington, giving them more space, better lighting, and a cleaner visual connection throughout the home.
Two-Tone Cabinetry That Adds Depth
The cabinetry was chosen to feel timeless but not flat. Fabuwood Allure Series Galaxy cabinets bring warmth and contrast to the space:
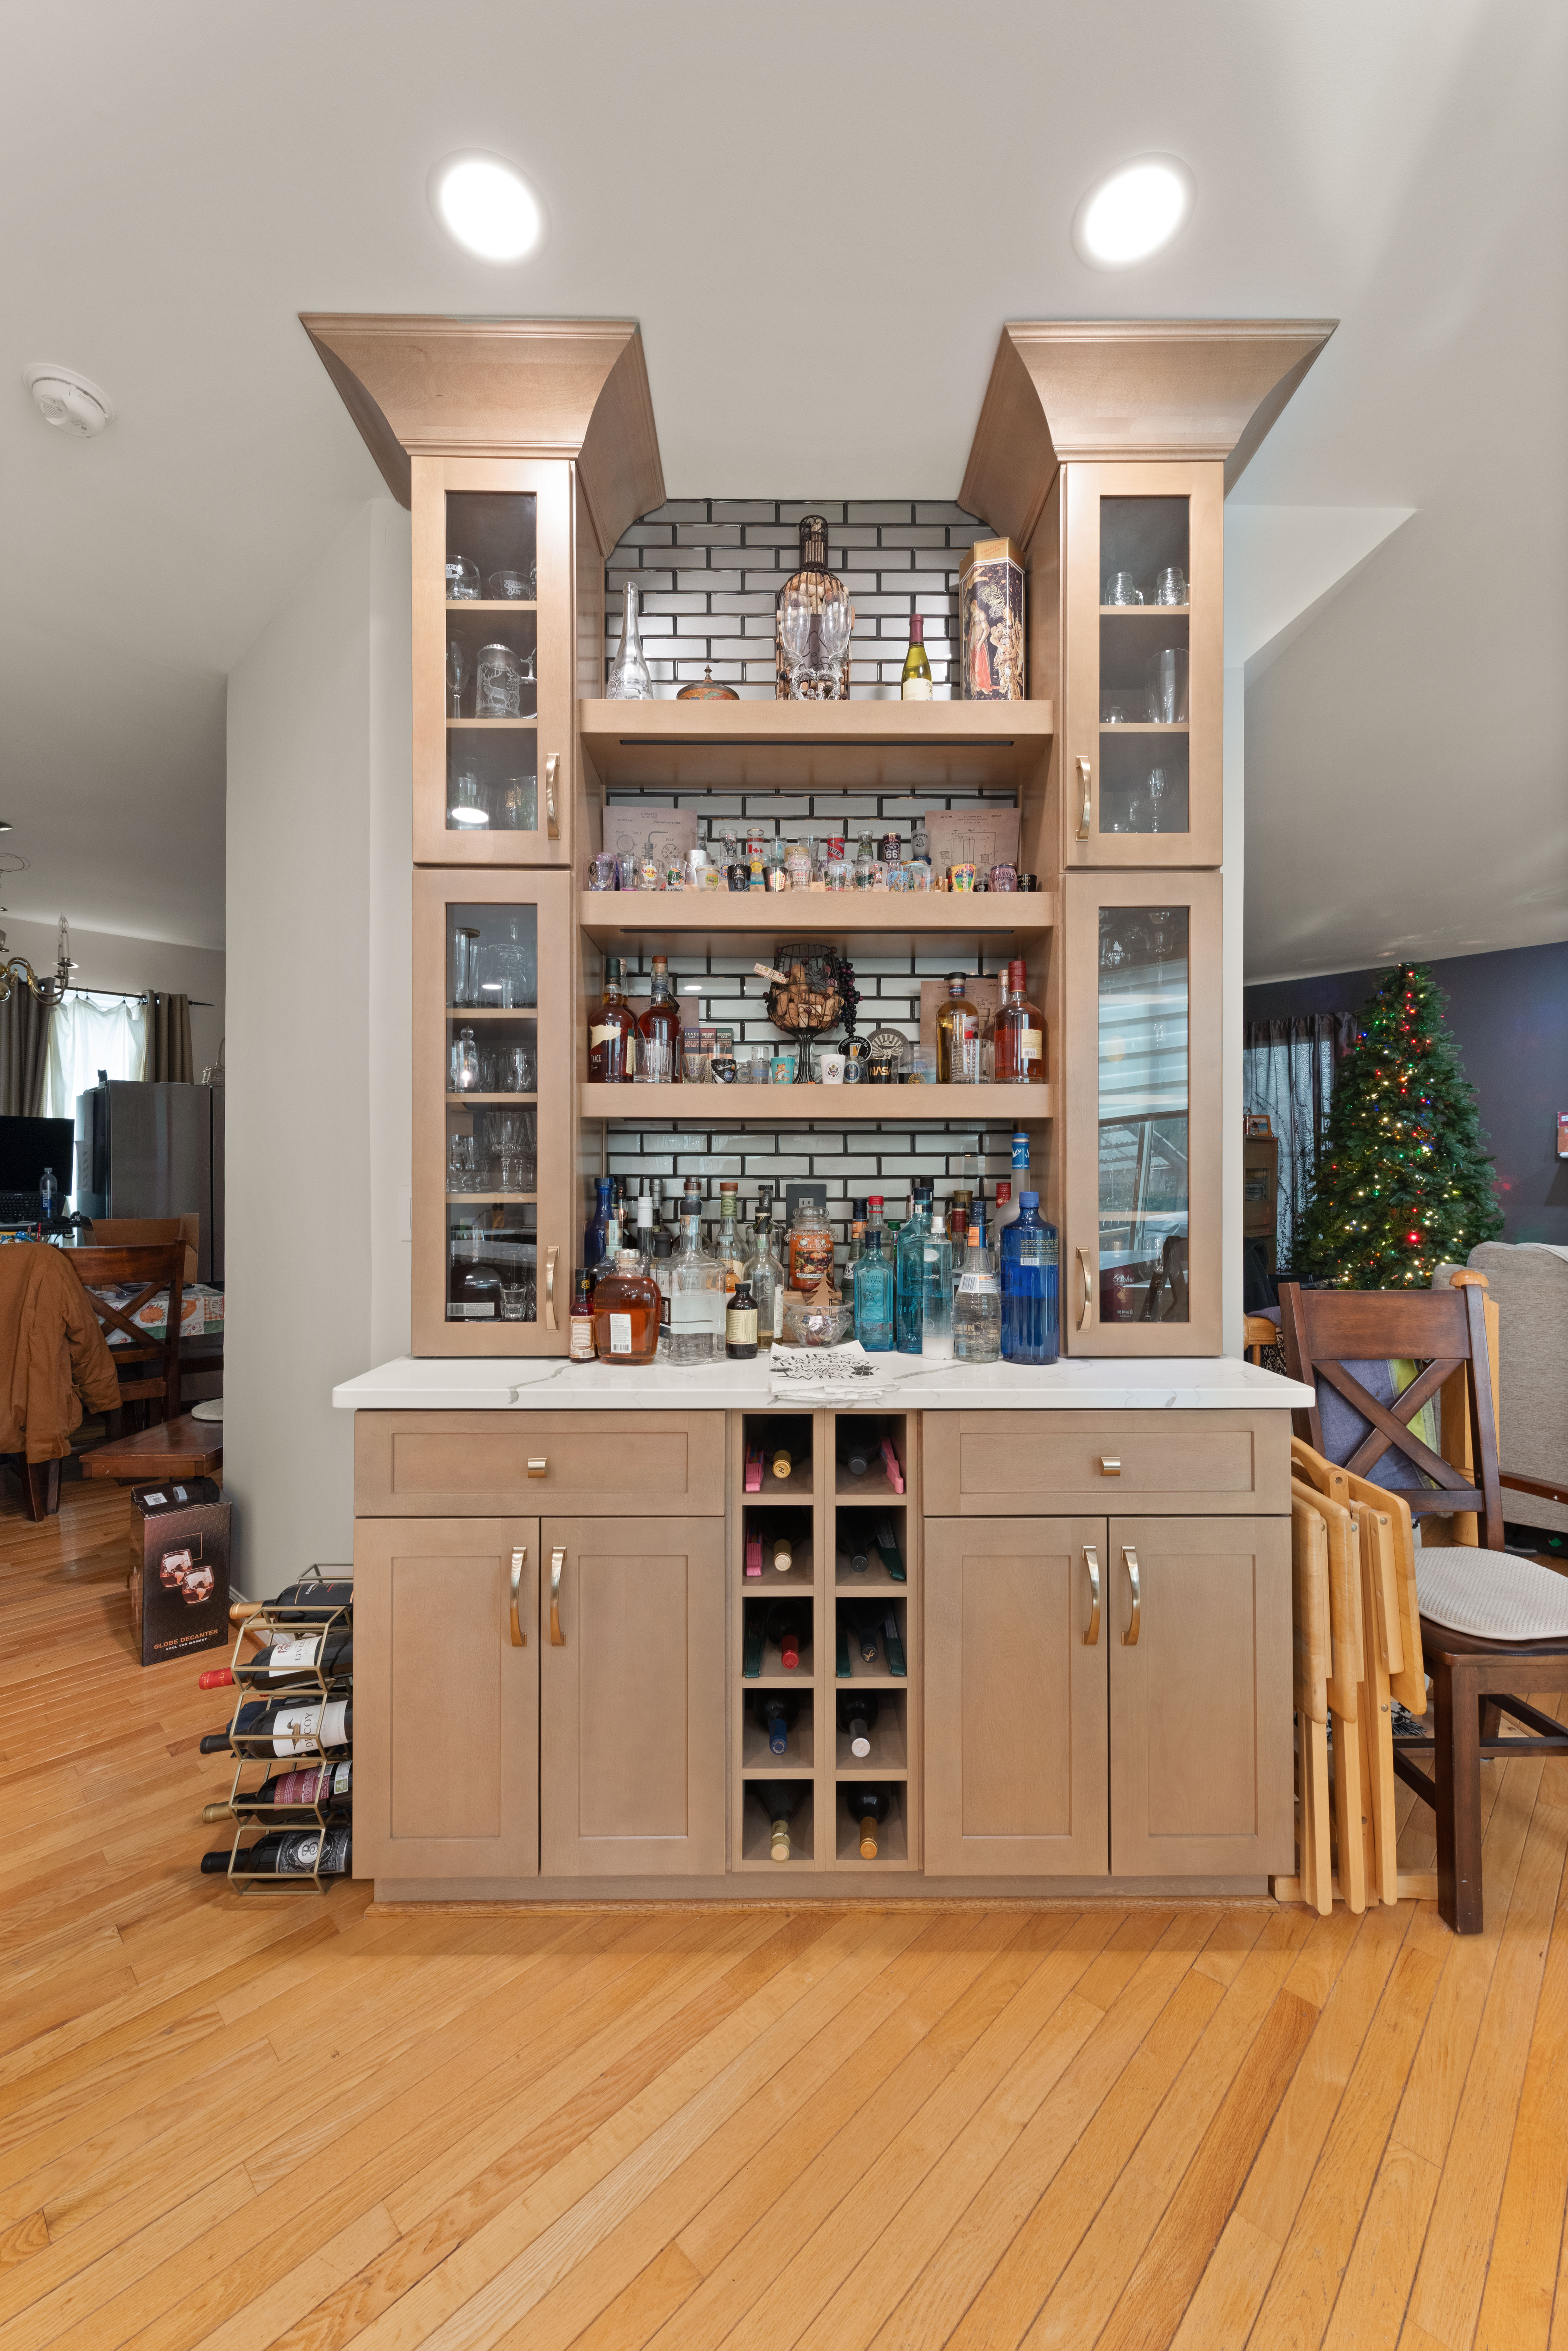
A rich Timber finish on the island and bar area grounds the room
Soft Cobblestone cabinetry along the perimeter keeps the kitchen bright and balanced
Solid wood construction and soft-close doors and drawers add everyday durability and comfort
The result is a kitchen that feels layered, welcoming, and built to last—exactly what the homeowners were looking for in their Arlington kitchen remodel.
Quartz That Ties Everything Together
One of the most striking features of this kitchen is the use of MSI Calacatta Laza Oro quartz throughout the space. The countertops and island flow seamlessly into a full-height quartz backsplash, including behind the hood. This continuous stone look gives the kitchen a clean, modern feel while keeping maintenance simple.
At the island, the generous overhang creates a comfortable seating area, making it easy for guests to gather without getting in the cook’s way.
A Bar Area With Personality
The bar area was designed to stand out without overpowering the rest of the kitchen. A ceiling-height Champagne Bevel glass subway tile backsplash adds texture and depth, while the dark grout brings just the right amount of contrast. It’s a subtle design moment that gives this Arlington kitchen its own personality.
Lighting That Changes the Feel of the Space
Lighting played a huge role in transforming this kitchen. New recessed LED lighting brightens the entire space, while carefully placed fixtures over the island, sink, and bar create balance and warmth. Additional wiring and dedicated circuits ensure everything works exactly as it should—no dark corners, no cluttered switches, just clean, functional light throughout the kitchen.
Behind-the-Scenes Upgrades
While the finishes steal the spotlight, a lot of important work happened behind the walls:
Updated plumbing connections for the sink, dishwasher, and refrigerator
Gas line relocation for the new range location
New exterior ventilation for the hood
Electrical upgrades to support modern appliances and lighting
These improvements ensure the kitchen doesn’t just look great—it works better, safer, and more efficiently for years to come.
Finishing Touches That Make It Feel Like Home
To complete the transformation, we patched and blended the hardwood flooring, refreshed the walls with new paint, and carried the updates into the adjacent living area. Warm Jeffrey Alexander satin bronze hardware adds a subtle finishing touch, tying the cabinetry and overall design together.
Fully Permitted, Fully Managed
As with every My Kitchen and Bath project in Arlington, VA, we handled all permits, inspections, and coordination. The homeowners didn’t have to juggle contractors or worry about approvals—we took care of everything.
The Final Result
This Arlington, VA kitchen remodel is now a space that feels easy, comfortable, and truly lived-in—while still delivering a modern, polished look. It’s brighter, more open, and designed around how the homeowners actually use their kitchen every day.
If you’re thinking about a kitchen remodel in Arlington or Northern Virginia, this project is a great example of how thoughtful design and solid craftsmanship can completely change how a home feels.
Ready to Start Your Own Kitchen Remodel?
If you like this Arlington, VA kitchen remodel, we’d love to help you create something that fits your home, your style, and how you actually live day to day.
Our Alexandria showroom proudly serves Arlington, and our team handles everything from design and permits to construction and final details—so the process stays smooth and stress-free.
Start your project
Free Kitchen Estimate
- Date: February 11, 2026
- Layout Open
- Design Code: #14124124
- Created By: Mary
Project Overview
Location: Arlington, VA
Project Type: Kitchen Remodel
Design: Two Tone Kitchen
Ready to Start Your Project?
Request Free Estimate
We specialize in custom kitchen remodels across Northern Virginia, Maryland, and Washington, D.C. If you’re thinking about updating your space, we’d love to hear your ideas.